
BEDS4
BATHS3 full
SQUARE FEET2,050
MLS#12742325
STATUSNew
PROPERTY TYPEResidential - Single Family
SCHOOLDistrict 365U
Property Description
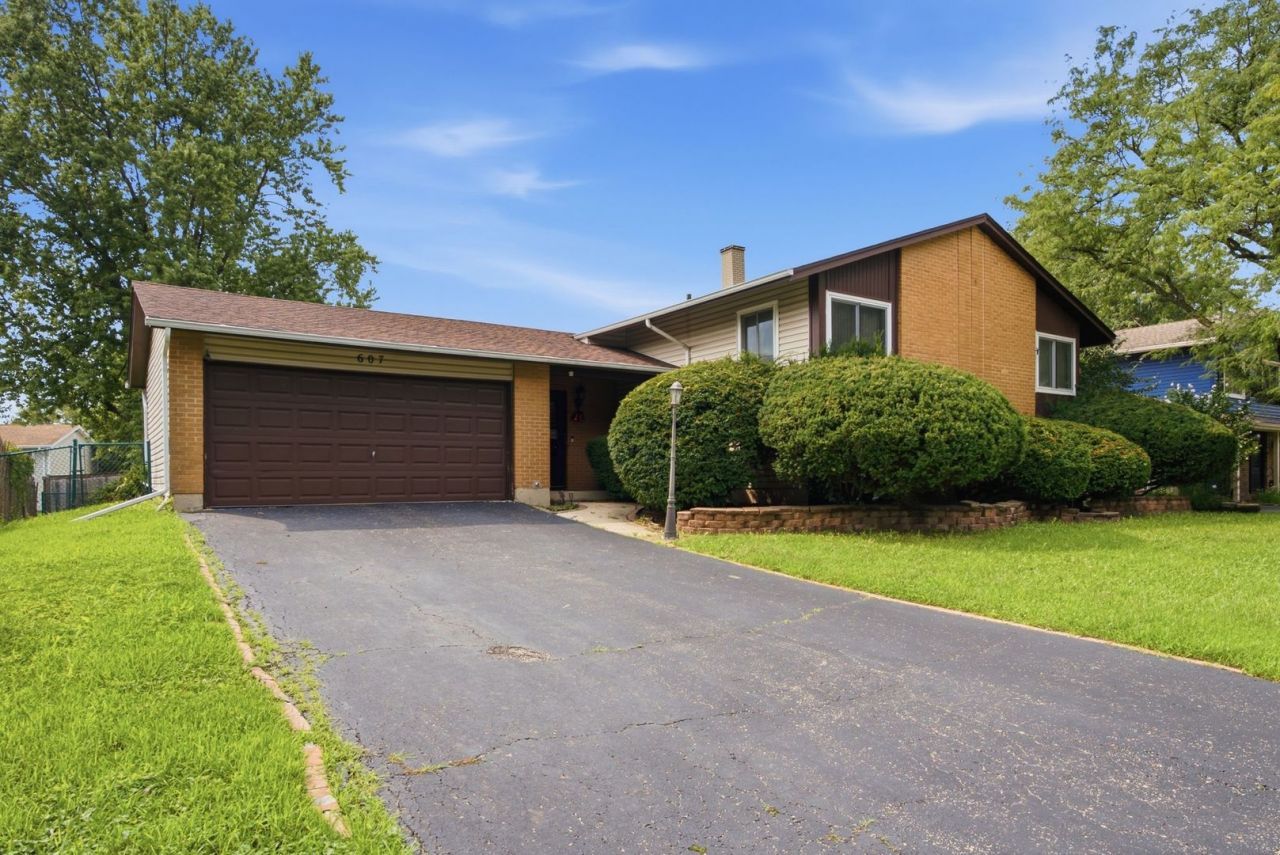
Welcome to 607 N Ashbury Ave in Bolingbrook! This spacious 4-bedroom, 3-bath bi-level offers approximately 2,050 square feet of living space with a flexible layout, attached 2-car garage, fenced backyard, and plenty of room to make it your own. Major updates include a newer roof, furnace and central air, along with newer living and dining room windows. The kitchen was previously remodeled and the home offers generous living spaces, a finished lower level, and great potential for buyers looking to add their own cosmetic touches. Conveniently located near shopping, schools, parks, and major roadways. A great opportunity in an established Bolingbrook neighborhood!
Property Features
Property Type: Residential - Single Family
Basement: None
Cooling: Central Air
Fireplaces: 1
Garage: 2
Heating: Natural Gas
Home Style: Ranch
Lot Size: 0.17 Acres
Roof Type: Asphalt
Taxes: $7,937
Year Built: 1972
Amenities
Sauna
Separate Dining Room
Workshop
Feature Descriptions
Additional rooms: Family Room, Foyer, Utility Room-Lower Level
Appliances: Range, Dishwasher, Refrigerator
Association Includes: None
Bath Features: Accessible Shower, Soaking Tub
Dining Room: Combined w/ LivRm
Exterior: Vinyl Siding, Brick
Fireplace: Wood Burning
Laundry: In Unit
Lot Dimensions: 60x127
Other Equipment: Ceiling Fan(s)
Parcel#: 1202024060280000
Parking: Concrete, Garage Door Opener, Yes, Attached, Garage
Sauna: Yes
Sewer: Public Sewer
Total Rooms: 9
Township: Will
Water: Public
Room Sizes
Family Room - Down: 30X18
Foyer: 10X10
Bedroom 2: 14X16
Bedroom 3: 15X10
Bedroom 4: 15X15
Dining Room: 10X14
Family Room: 25X25
Kitchen: 20X20
Laundry: 20X20
Living Room: 14X14
Primary Bedroom: 25X20
Local Schools
High School: Bolingbrook High School
Middle School: Brooks Middle School
Elementary School: Wood View Elementary School
School District: District 365U
Listed By / Shown By
Listed By
Agency Name: Coldwell Banker Realty
Agency Phone: 708-460-4900
Shown By
Agency Title: Gambino Realtors
Agency Phone: 815-282-2222

Estimate Your Payment
Estimated Payment
$ 2,425.82 per month $1,657.94 Principal & Interest $661.42 Property Tax $106.46 Homeowner's Insurance
607 N Ashbury Avenue | MLS# 12742325
This single family home located at 607 N Ashbury Avenue , Bolingbrook, IL 60440 is currently listed for sale with an asking price of $365,000. This property was built in 1972 and has 4 bedrooms and 3 full baths with 2050 sq. ft. N Ashbury Avenue is located within the District 365U school district. Search Bolingbrook real estate on www.gogambino.com today.