
BEDS4
BATHS2 full 1 partial
MLS#12702623
STATUSActive (Private)
PROPERTY TYPEResidential - Single Family
SCHOOLDistrict 207
Property Description
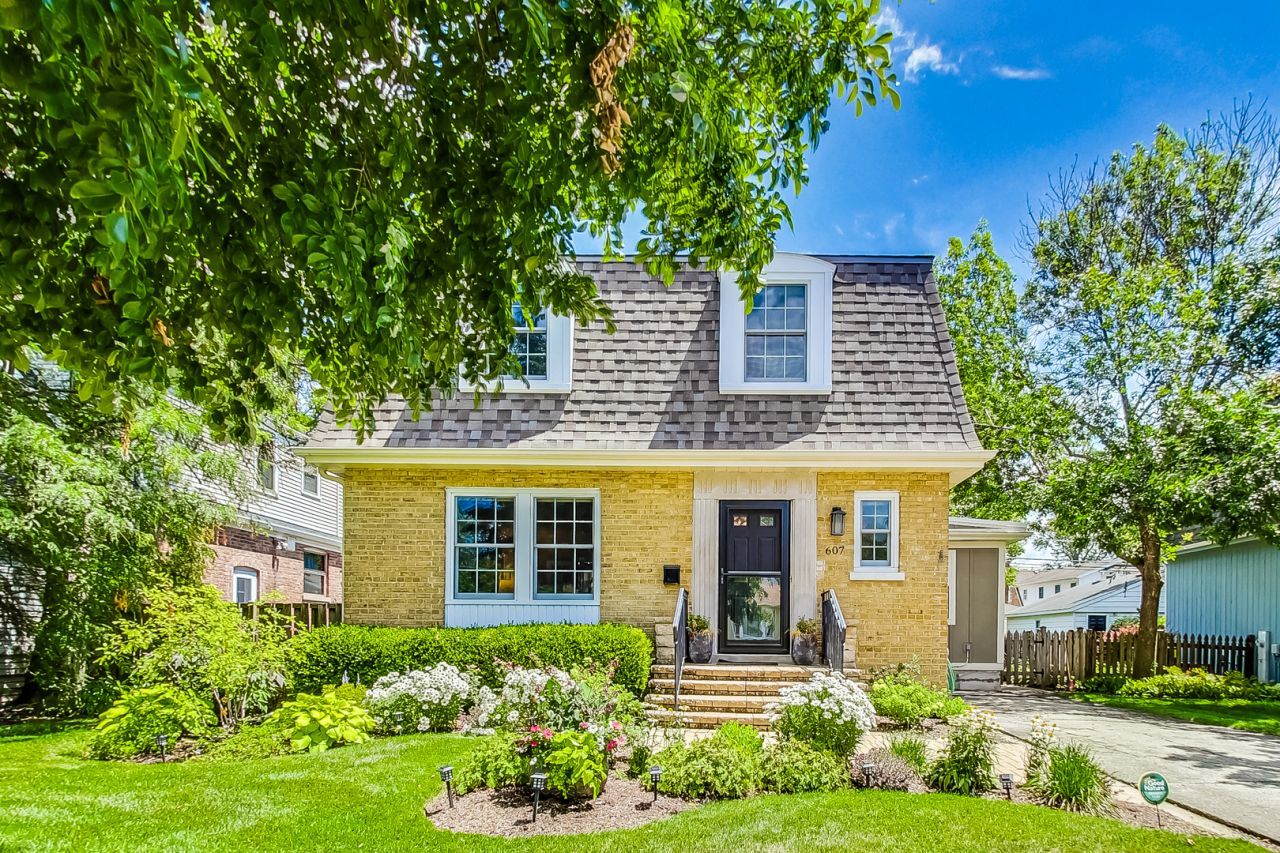
Prepare to be impressed! As soon as you walk into this charming home, you'll be greeted by hardwood floors and a spacious living area featuring a wood-burning fireplace. This area flows seamlessly into a JUMBO eat-in kitchen, updated to designer standards with stainless steel appliances, an island, a bar, and French doors leading to a back deck that overlooks a beautifully manicured yard. The first floor includes a flexible room that can serve as a bedroom or is currently used as a home office. Upstairs, you'll find three bedrooms and a newly renovated bathroom. The fully finished basement includes an additional full bath. The home also features flood control and a sump pump, updated windows, newer roof, and a 2.5-car garage accessible from a paved alley. Plus, you can walk to schools at all levels. Welcome home!
Property Features
Property Type: Residential - Single Family
Basement: Finished, Full
Basement: Yes
Cooling: Central Air
Fireplaces: 1
Garage: 2.5
Heating: Natural Gas, Forced Air
Home Style: Colonial
Lot Size: 49 X 123
Taxes: $11,678
Year Built: 1944
Amenities
Wet Bar
1st Floor Bedroom
Built-in Features
Feature Descriptions
Additional rooms: Recreation Room, Foyer
Appliances: Range, Microwave, Dishwasher, Refrigerator, Washer, Dryer, Disposal
Association Includes: None
Dining Room: Separate
Exterior: Brick, Cedar
Fireplace Location(s): Living Room
Lot Dimensions: 49 X 123
Parcel#: 09353000020000
Parking: Off Alley, Side Driveway, Garage Door Opener, Yes, Garage Owned, Detached, Garage
Sewer: Public Sewer, Storm Sewer
Total Rooms: 8
Township: Maine
Water: Lake Michigan, Public
Local Schools
High School: Maine South High School
Middle School: Lincoln Middle School
Elementary School: George Washington Elementary Sch
School District: District 207
Listed By / Shown By
Listed By
Agency Name: Baird & Warner
Agency Phone: 773-250-0400
Shown By
Agency Title: Gambino Realtors
Agency Phone: 815-282-2222

Estimate Your Payment
Estimated Payment
$ 4,961.20 per month $3,747.41 Principal & Interest $973.17 Property Tax $240.63 Homeowner's Insurance
607 S Western Avenue | MLS# 12702623
This single family home located at 607 S Western Avenue, Park Ridge, IL 60068 is currently listed for sale with an asking price of $825,000. This property was built in 1944 and has 4 bedrooms and 2 full and 1 partial baths. S Western Avenue is located within the District 207 school district. Search Park Ridge real estate on www.gogambino.com today.