
BEDS3
BATHS2 full 1 partial
SQUARE FEET1,363
MLS#12722351
STATUSContingent
PROPERTY TYPEResidential - Single Family
SCHOOLDistrict 108
Property Description
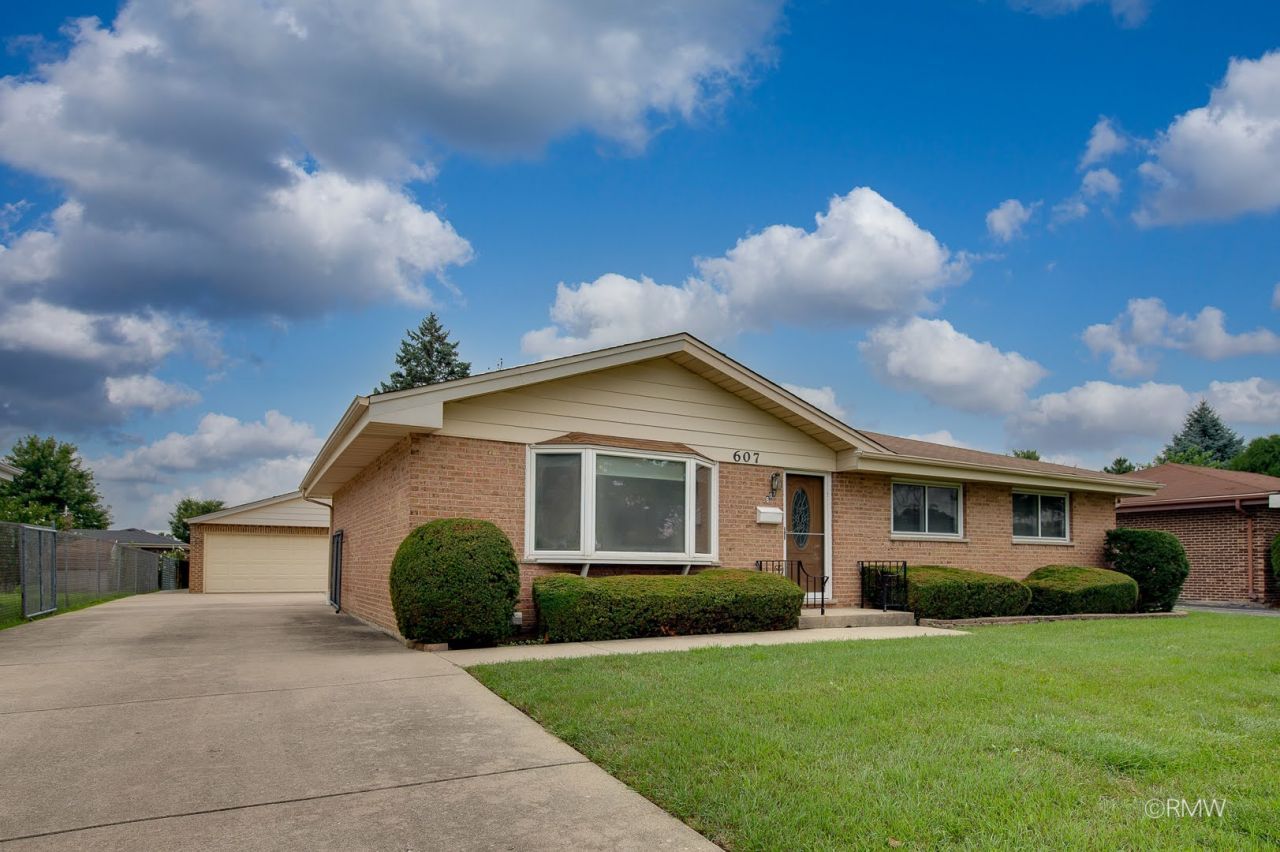
Welcome home to this beautiful, all-brick home featuring a matching detached brick garage, 3 spacious bedrooms, and 2 1/2 baths. The main level boasts gorgeous hardwood flooring throughout, with durable ceramic tile in the kitchen. Downstairs, expand your living space with a fully finished basement-complete with a second kitchen, cozy family room, recreation area, and a full bath, ideal for related living or entertaining. Step outside to enjoy a fully fenced, expansive backyard with a large concrete patio and concrete driveway. Nestled in a quiet, established neighborhood, this property offers unbeatable convenience near golf course, forest preserve, park, shopping, dining, the train station, and major expressways.
Property Features
Property Type: Residential - Single Family
Basement: Yes
Basement: Finished, Concrete, Full
Cooling: Central Air
Garage: 2.5
Heating: Natural Gas
Home Style: Ranch
Lot Size: 0.19 Acres
Roof Type: Asphalt
Taxes: $7,339
Year Built: 1971
Feature Descriptions
Additional rooms: Kitchen
Appliances: Range, Microwave, Dishwasher, Refrigerator, Washer, Dryer
Association Includes: None
Dining Room: L-shaped
Exterior: Brick
Lot: Dimensions to Center of Road
Lot Dimensions: 67x125
Parcel#: 0317209025
Parking: Concrete, Side Driveway, Garage Door Opener, Yes, Garage Owned, Detached, Owned, Garage
Sewer: Public Sewer
Total Rooms: 8
Township: Addison
Water: Lake Michigan
Room Sizes
Kitchen- 2nd: 15X10
Bedroom 2: 11X11
Bedroom 3: 10X10
Dining Room: 14X10
Family Room: 17X14
Kitchen: 14X13
Laundry: 10X10
Living Room: 21X14
Primary Bedroom: 12X12
Local Schools
High School: Lake Park High School
Middle School: F E Peacock Middle School
Elementary School: Raymond Benson Primary School
School District: District 108
Listed By / Shown By
Listed By
Agency Name: RE/MAX Liberty
Agency Phone: 630-825-2700
Shown By
Agency Title: Gambino Realtors
Agency Phone: 815-282-2222

Estimate Your Payment
Estimated Payment
$ 2,665.54 per month $1,930.03 Principal & Interest $611.58 Property Tax $123.93 Homeowner's Insurance
607 W Montrose Avenue | MLS# 12722351
This single family home located at 607 W Montrose Avenue, Wood Dale, IL 60191 is currently listed for sale with an asking price of $424,900. This property was built in 1971 and has 3 bedrooms and 2 full and 1 partial baths with 1363 sq. ft. W Montrose Avenue is located within the District 108 school district. Search Wood Dale real estate on www.gogambino.com today.