
BEDS3
BATHS2 full
SQUARE FEET1,725
MLS#12646733
STATUSNew
PROPERTY TYPEResidential - Single Family
SCHOOLDistrict 116
Property Description
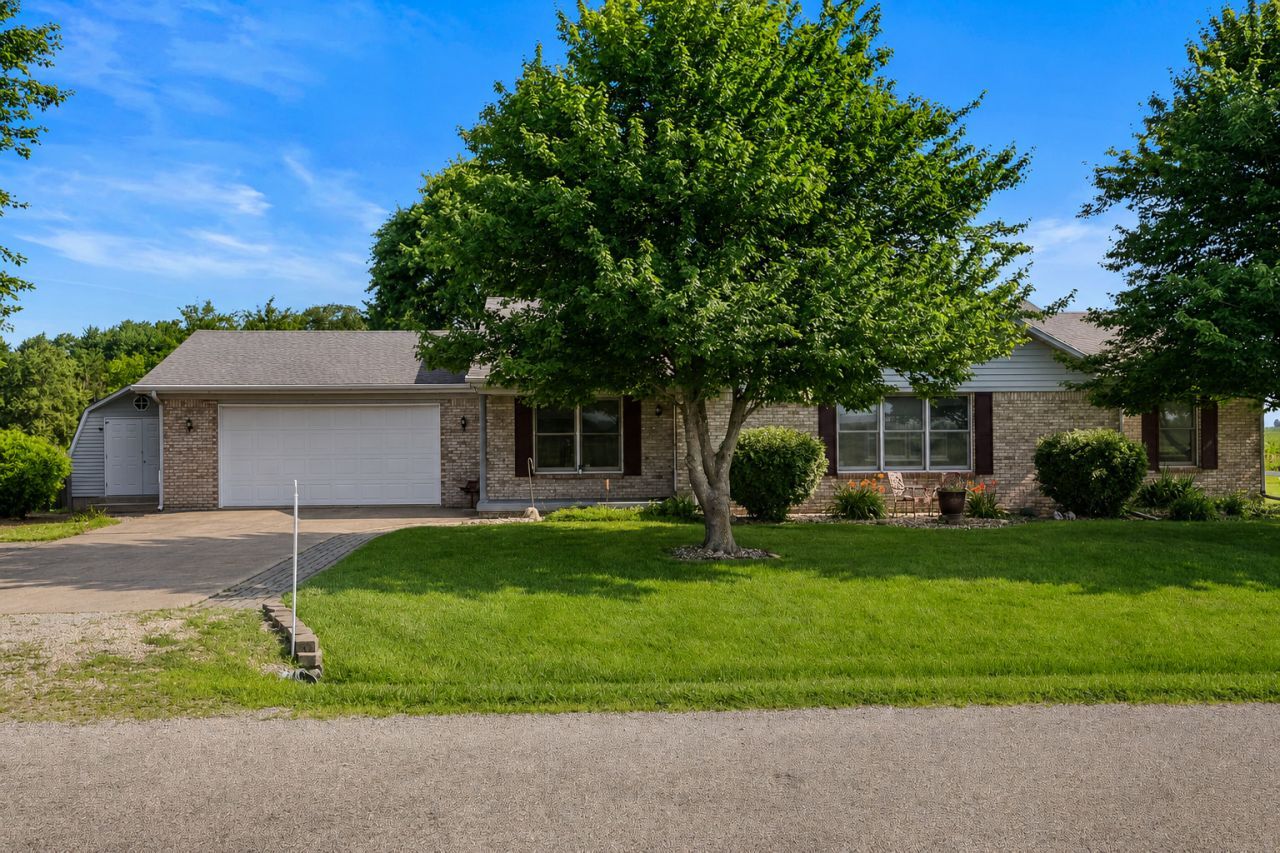
Longing for country living just minutes from town with low county taxes? This custom-built all-brick ranch may be exactly what you've been waiting for! Offering 3 bedrooms and 2 bathrooms in a desirable split-bedroom floor plan, a rare heated 4-car garage with floor drains, and a sunroom for additional living space. This home blends comfort, functionality, and timeless quality. Step inside to soaring vaulted ceilings that create an open, airy feel, while the living room is anchored by a cozy wood-burning stove that will heat your whole home on cold evenings. Outside, you'll love the fenced backyard, gazebo for grilling, a beautiful paver patio, and peaceful setting with room to enjoy the outdoors. A 12x 20 shed with reinforced floor built to hold small car. Entire home has been freshly painted for new owners and Sellers are offering a home warranty! If you've been searching for the perfect balance of privacy, space, and convenience, this is one you won't want to miss. Schedule your showing today!
Property Features
Property Type: Residential - Single Family
Basement: Crawl Space
Cooling: Central Air
Fireplaces: 1
Garage: 4
Heating: Propane
Lot Size: 0.38 Acres
Roof Type: Asphalt
Taxes: $3,504
Year Built: 1997
Feature Descriptions
Additional rooms: Enclosed Porch
Appliances: Range, Dishwasher, Refrigerator, Washer, Dryer, Range Hood
Association Includes: None
Dining Room: Kitchen/Dining Combo
Exterior: Brick
Fireplace: Wood Burning Stove
Fireplace Location(s): Living Room
Lot: Corner Lot
Lot Dimensions: 149x110
Other Equipment: Water-Softener Rented
Parcel#: 251532276023
Parking: Concrete, Tandem, Yes, Garage Owned, Attached, Garage
Sewer: Septic Tank
Total Rooms: 6
Township: Somer
Water: Well
Room Sizes
Enclosed Porch: 12X17
Bedroom 2: 11X12
Bedroom 3: 9X12
Dining Room: 11X10
Kitchen: 11X10
Living Room: 19X22
Primary Bedroom: 14X17
Local Schools
High School: Urbana High School
Middle School: Urbana Middle School
Elementary School: Urbana Elementary School
School District: District 116
Listed By / Shown By
Listed By
Agency Name: Real Broker, LLC
Agency Phone: 855-450-0442
Shown By
Agency Title: Gambino Realtors
Agency Phone: 815-282-2222

Estimate Your Payment
Estimated Payment
$ 1,838.39 per month $1,453.09 Principal & Interest $292.00 Property Tax $93.30 Homeowner's Insurance
608 E Oaks Road | MLS# 12646733
This single family home located at 608 E Oaks Road , Urbana, IL 61802 is currently listed for sale with an asking price of $319,900. This property was built in 1997 and has 3 bedrooms and 2 full baths with 1725 sq. ft. E Oaks Road is located within the District 116 school district. Search Urbana real estate on www.gogambino.com today.