
BEDS3
BATHS2 full 1 partial
SQUARE FEET1,824
MLS#12742364
STATUSContingent
PROPERTY TYPEResidential - Single Family
SUBDIVISIONFoxmoor
SCHOOLDistrict 3
Property Description
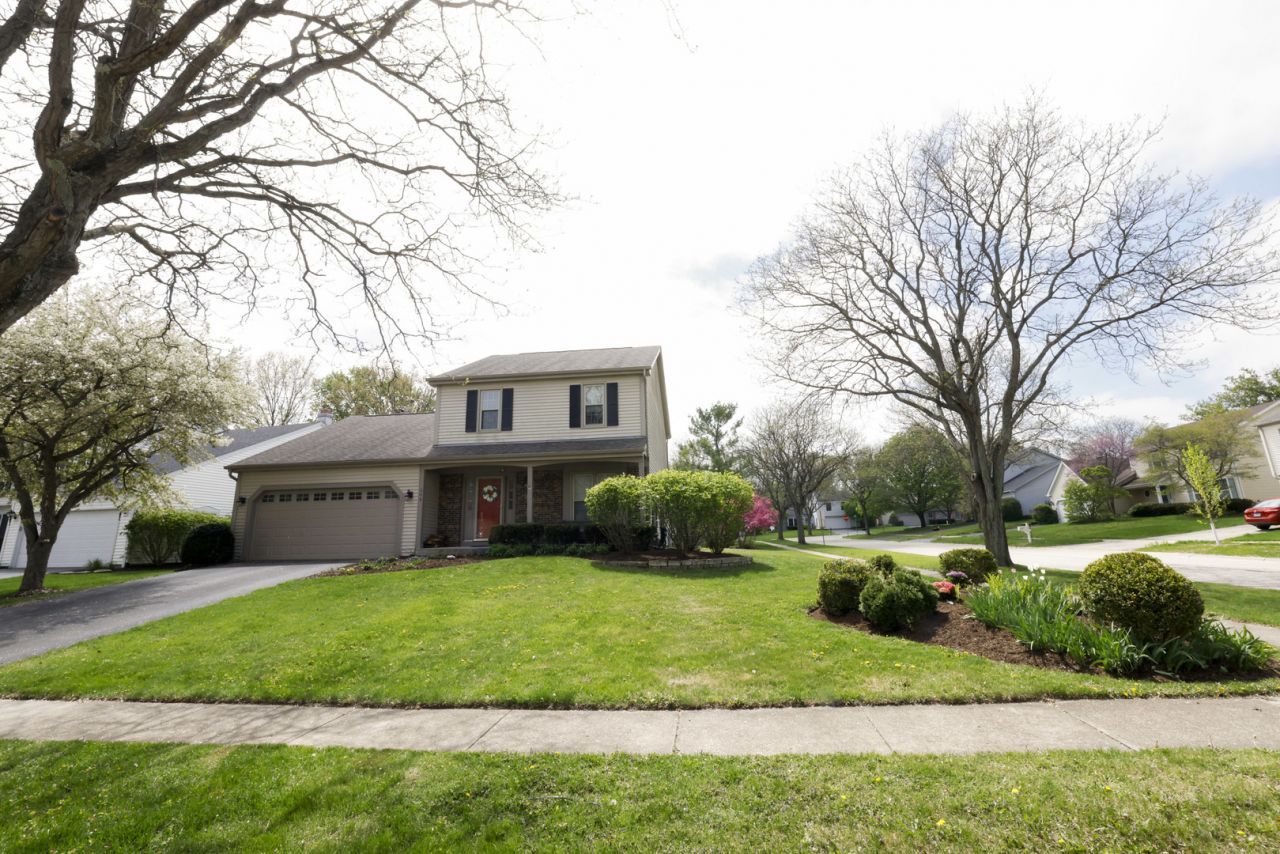
**Welcome to Thackeray Lane-where comfort, charm, and convenience come together!** Sellers are relocating, creating an exceptional opportunity to own this beautifully maintained, move-in-ready 3-bedroom, 2.1-bath home in the highly sought-after Foxmoor community of Fox River Grove. Step inside to a bright and inviting floor plan designed for both everyday living and effortless entertaining. The spacious, updated kitchen flows seamlessly into the generous living area, making it easy to gather with family and friends. The inviting primary suite offers a peaceful retreat, while the additional bedrooms provide flexibility for family, guests, a home office, or hobbies. Outside, enjoy a beautifully landscaped yard framed by mature trees and a private outdoor setting-perfect for morning coffee, summer gatherings, or simply unwinding at the end of the day. Ideally located near parks, walking trails, Metra, shopping, dining, and award-winning schools, this home delivers the lifestyle buyers are looking for. **Move-in ready, beautifully maintained, and ideally located-this is the Fox River Grove home you've been waiting for. Come see it and fall in love!**
Property Features
Property Type: Residential - Single Family
Basement: Yes
Basement: Unfinished, Full
Cooling: Central Air
Fireplaces: 1
Garage: 2
Heating: Natural Gas
Lot Size: 78X133X64X132
Roof Type: Asphalt
Taxes: $10,615
Year Built: 1986
Amenities
Granite Counters
Separate Dining Room
Feature Descriptions
Additional rooms: Breakfast Room
Appliances: Microwave, Dishwasher, Refrigerator, Washer, Dryer, Disposal, Stainless Steel Appliance(s), Humidifier
Association Includes: None
Dining Room: Separate
Exterior: Aluminum Siding
Fireplace: Wood Burning
Fireplace Location(s): Family Room
Laundry: Gas Dryer Hookup, In Unit
Lot Dimensions: 78X133X64X132
Other Equipment: Water-Softener Owned, CO Detectors, Ceiling Fan(s), Sump Pump, Radon Mitigation System
Parcel#: 2019428001
Parking: Asphalt, Garage Door Opener, Yes, Garage Owned, Attached, Garage
Sewer: Public Sewer
Total Rooms: 8
Township: Algonquin
Water: Public
Room Sizes
Breakfast Room: 12X10
Bedroom 2: 14X10
Bedroom 3: 12X10
Dining Room: 12X10
Family Room: 19X12
Kitchen: 10X10
Laundry: 8X8
Living Room: 19X12
Primary Bedroom: 19X12
Local Schools
School District: District 3
Listed By / Shown By
Listed By
Agency Name: Coldwell Banker Real Estate Group
Agency Phone: 630-232-6900
Shown By
Agency Title: Gambino Realtors
Agency Phone: 815-282-2222

Estimate Your Payment
Estimated Payment
$ 2,624.82 per month $1,635.23 Principal & Interest $884.58 Property Tax $105.00 Homeowner's Insurance
608 Thackeray Lane | MLS# 12742364
This single family home located at 608 Thackeray Lane, Fox River Grove, IL 60021 is currently listed for sale with an asking price of $360,000. This property was built in 1986 and has 3 bedrooms and 2 full and 1 partial baths with 1824 sq. ft. Thackeray Lane is located in the Foxmoor subdivision within the District 3 school district. Search Foxmoor real estate on www.gogambino.com today.