
BEDS4
BATHS2 full 1 partial
SQUARE FEET2,486
MLS#12757868
STATUSContingent
PROPERTY TYPEResidential - Single Family
SUBDIVISIONOrchard Crossing
SCHOOLDistrict 129
Property Description
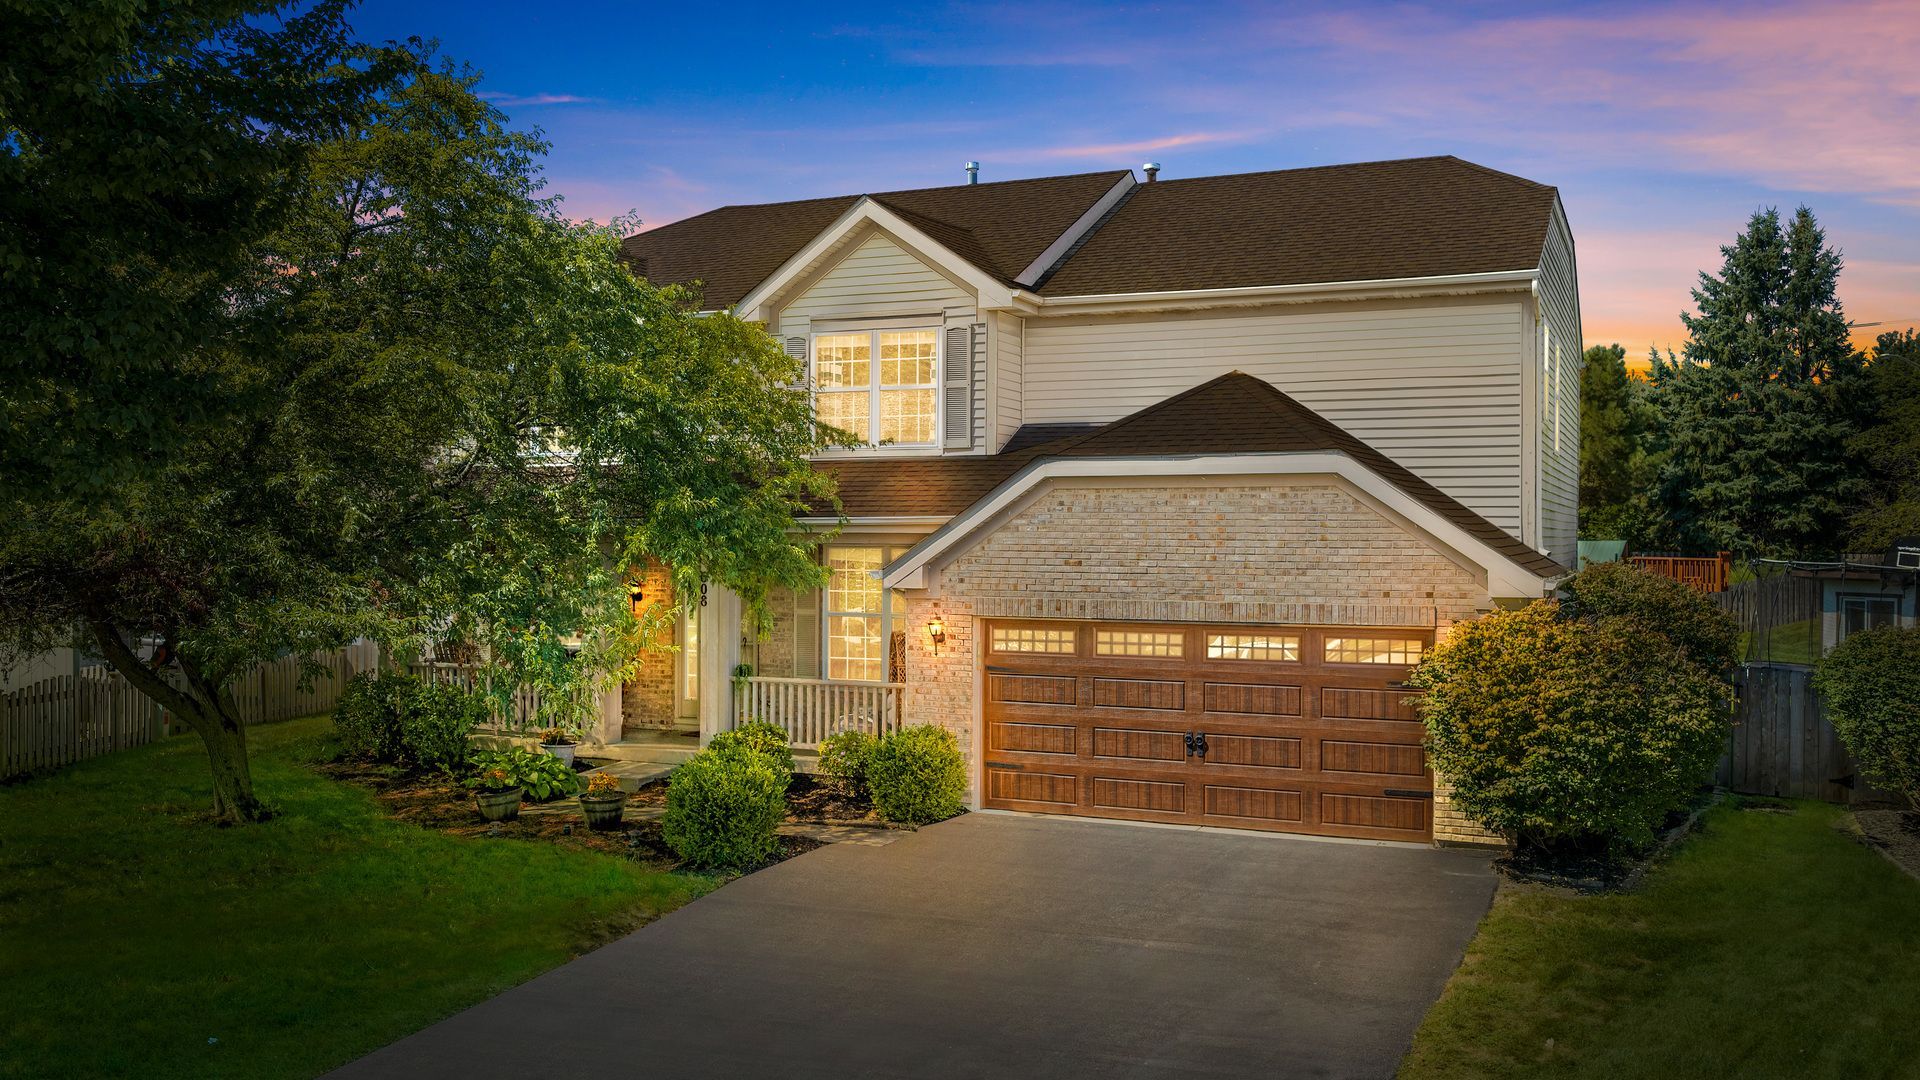
**Multiple offers received - please send highest & best Saturday 9/19 @ 2pm** Tucked peacefully in a quiet cul-de-sac, this beautifully updated two-story residence blends classic architectural elegance with extensive modern enhancements inside and out. From the moment you arrive, the expanded driveway (2023), newer garage door (2023), and brand-new front door (2026) set an inviting tone of quality and curb appeal. Step inside to an airy, open layout boasting 9-foot main-level ceilings and loaded with natural light. The heart of the home is the dramatic two-story family room, perfect for relaxing or gathering with friends. Adjoining the living space is a chef-ready, large eat-in kitchen that received a stylish refresh in 2022. It comes fully equipped with expansive granite countertops, an island with breakfast bar seating, a generous pantry, and newer stainless steel appliances-including a refrigerator, microwave, and dishwasher all updated in 2025. Just off the kitchen, enjoy everyday convenience with main-level laundry featuring a washer and dryer updated in 2025, alongside dedicated formal dining and main-floor office/flex space. Upstairs, the expansive primary suite is a private retreat highlighted by a stunning, fully remodeled en-suite bath (2023) with marble flooring, separate soaking tub, dual vanity, and steam shower with ambient multi color lighting, in shower bluetooth speaker, and rainfall shower head. Additional well-sized bedrooms offer exceptional closet storage and versatility for family, guests, or remote work. The outdoor living space is a true backyard oasis designed for three-season relaxation and entertaining. Downstairs you'll find a full finished basement with LVP flooring, accent wall, rec room, bar, and exercise room with rubber flooring! Walk out to a spacious deck (2021) crowned by a custom pergola (2024), overlooking lush green space, a dedicated fire pit area, and an above-ground pool. A standout feature is the detached he/she shed-fully equipped with dedicated electrical service, heated, and an integrated Wi-Fi booster, making it an ideal private home office, creative studio, or workshop. Garage fully drywalled with epoxy flooring added in 2024. Welcome home!
Property Features
Property Type: Residential - Single Family
Basement: Yes
Basement: Finished, Full
Cooling: Central Air
Fireplaces: 1
Garage: 2
Heating: Natural Gas, Forced Air
Home Style: Traditional
Lot Size: 0.33 Acres
Roof Type: Asphalt
Taxes: $9,633
Year Built: 1999
Amenities
Cathedral Ceiling(s)
Feature Descriptions
Additional rooms: Eating Area, Family Room, Exercise Room
Additional Structures: Shed(s)
Appliances: Range, Microwave, Dishwasher, Refrigerator, Washer, Dryer, Disposal, Stainless Steel Appliance(s)
Association Includes: Insurance
Bath Features: Whirlpool, Separate Shower, Double Sink
Dining Room: Separate
Exterior: Brick
Fireplace: Double Sided, Gas Log, Gas Starter
Fireplace Location(s): Family Room
HOA Fee: 350/ Annually
Laundry: Main Level, Gas Dryer Hookup, In Unit
Lot: Cul-De-Sac, Irregular Lot, Landscaped
Lot Dimensions: 62X156X24X130X134
Other Equipment: TV-Cable, CO Detectors, Ceiling Fan(s), Sump Pump
Parcel#: 1232301008
Parking: Asphalt, Garage Door Opener, Yes, Garage Owned, Attached, Garage
Sewer: Public Sewer
Total Rooms: 10
Township: Batavia
Water: Public
Room Sizes
Eating Area: 16X10
Family Room - Down: 21X14
Exercise Room: 21X11
Bar/Entertainment: 23X15
Bedroom 2: 13X10
Bedroom 3: 13X11
Bedroom 4: 13X12
Dining Room: 14X10
Family Room: 18X18
Kitchen: 15X11
Laundry: 9X5
Primary Bedroom: 19X14
Local Schools
High School: West Aurora High School
Middle School: Jewel Middle School
Elementary School: Fearn Elementary School
School District: District 129
Listed By / Shown By
Listed By
Agency Name: Compass
Agency Phone: 630-861-1800
Shown By
Agency Title: Gambino Realtors
Agency Phone: 815-282-2222

Estimate Your Payment
Estimated Payment
$ 3,364.76 per month $2,407.43 Principal & Interest $802.75 Property Tax $154.58 Homeowner's Insurance
608 Whalen Court | MLS# 12757868
This single family home located at 608 Whalen Court, North Aurora, IL 60542 is currently listed for sale with an asking price of $530,000. This property was built in 1999 and has 4 bedrooms and 2 full and 1 partial baths with 2486 sq. ft. Whalen Court is located in the Orchard Crossing subdivision within the District 129 school district. Search Orchard Crossing real estate on www.gogambino.com today.