
BEDS4
BATHS3 full 1 partial
SQUARE FEET3,525
MLS#12806044
STATUSNew
PROPERTY TYPEResidential - Single Family
SCHOOLDistrict 5
Property Description
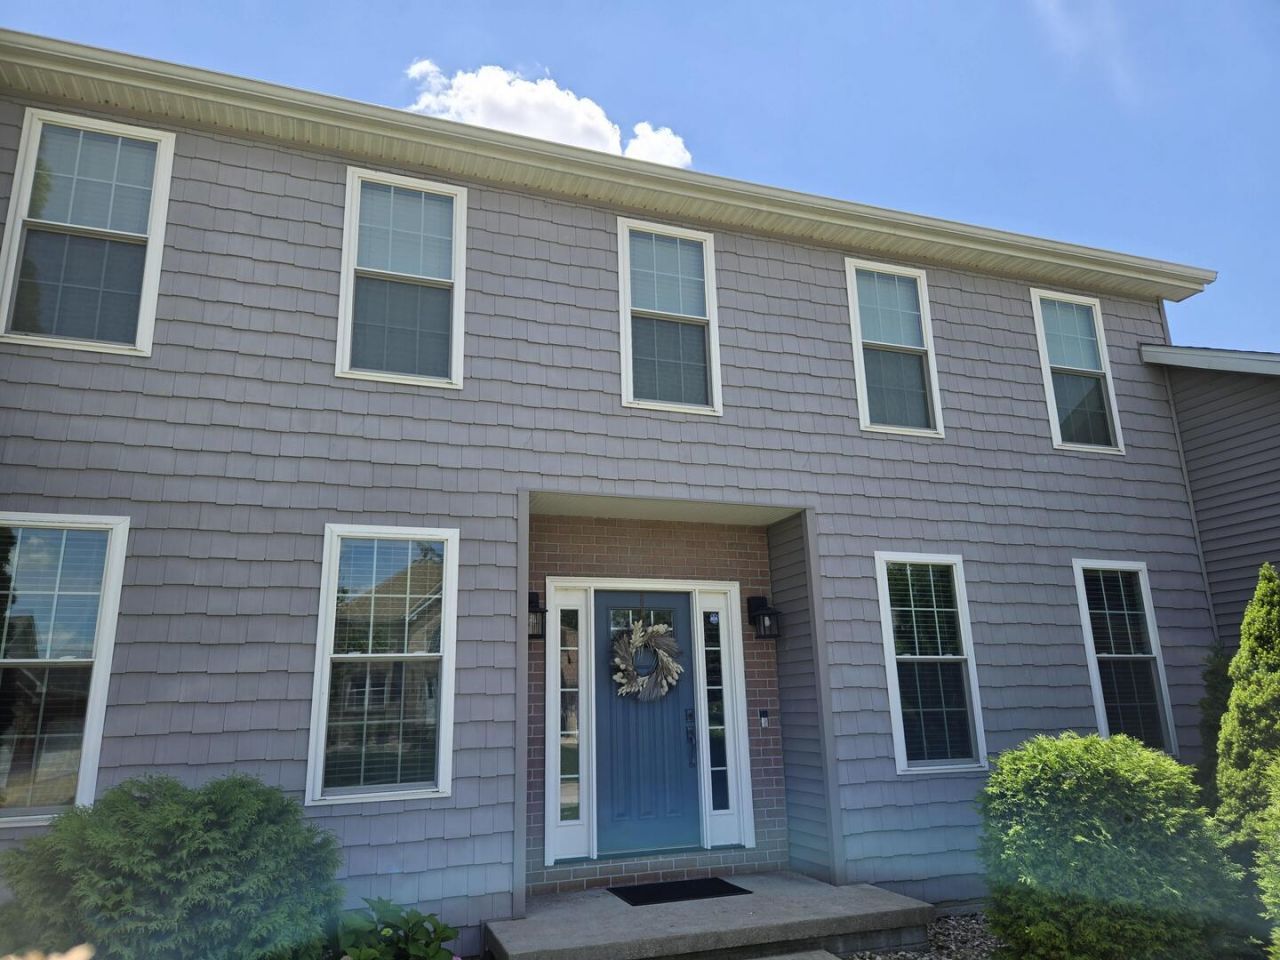
This house will check everything on your wish list.Desirable Ironwood golf course location. No backyard neighbors! Move-in ready. Beautiful manuf wood flrs/tile throughout (bment frm carpet).This 4 bed, 3 1/2 bath home is 3,500 sq ft on 1/3 acre. Side load, 3 car, oversized, heated garage! Main floor dining, office, welcoming family room with gas insert fireplace bar/bev stn will be the center of family memories.SS appliances (refrig 2025 dwash 2026) an abundance of cabinet counters makes hosting a breeze.Upstairs your master suite includes ensuite bathroom w soaker tub and beautiful custom tile shower. The walk-in closet completes your retreat. There are 3 more spacious bedrooms with large closets, family bath, laundry room wfront load appliances. In the basement, there is a 24 x 22 frm and full bath.Finally, outdoors; large COVERED 50 yr warrant comp deck, nat gas grill hook-up, Nordic hot tub, playhouse. Don't miss this opportunity.
Property Features
Property Type: Residential - Single Family
Basement: Yes
Basement: Partially Finished, Rec/Family Area, Full
Cooling: Central Air
Garage: 3
Heating: Gas, Forced Air
Lot Size: 0.34 Acres
Roof Type: Asphalt
Taxes: $8,326
Year Built: 1996
Feature Descriptions
Additional rooms: No additional rooms
Association Includes: None
Exterior: Vinyl Siding
Lot Dimensions: 100 x 150
Parcel#: 1415203002
Parking: Yes, Attached, Garage
Sewer: Public Sewer
Total Rooms: 8
Township: Normal
Water: Public
Room Sizes
Bedroom 2: 10X16
Bedroom 3: 13X12
Bedroom 4: 13X10
Dining Room: 14X10
Family Room: 15X18
Kitchen: 15X22
Laundry: 7X8
Living Room: 12X13
Primary Bedroom: 13X17
Local Schools
School District: District 5
Listed By / Shown By
Listed By
Agency Name: Beycome Brokerage Realty LLC
Agency Phone: 804-656-5007
Shown By
Agency Title: Gambino Realtors
Agency Phone: 815-282-2222

Estimate Your Payment
Estimated Payment
$ 2,869.12 per month $2,044.04 Principal & Interest $693.83 Property Tax $131.25 Homeowner's Insurance
609 N Ironwood Cc Drive | MLS# 12806044
This single family home located at 609 N Ironwood Cc Drive , Normal, IL 61761 is currently listed for sale with an asking price of $450,000. This property was built in 1996 and has 4 bedrooms and 3 full and 1 partial baths with 3525 sq. ft. N Ironwood Cc Drive is located within the District 5 school district. Search Normal real estate on www.gogambino.com today.