
BEDS4
BATHS1 full
SQUARE FEET1,250
MLS#12701457
STATUSContingent
PROPERTY TYPEResidential - Single Family
SCHOOLDistrict 308
Property Description
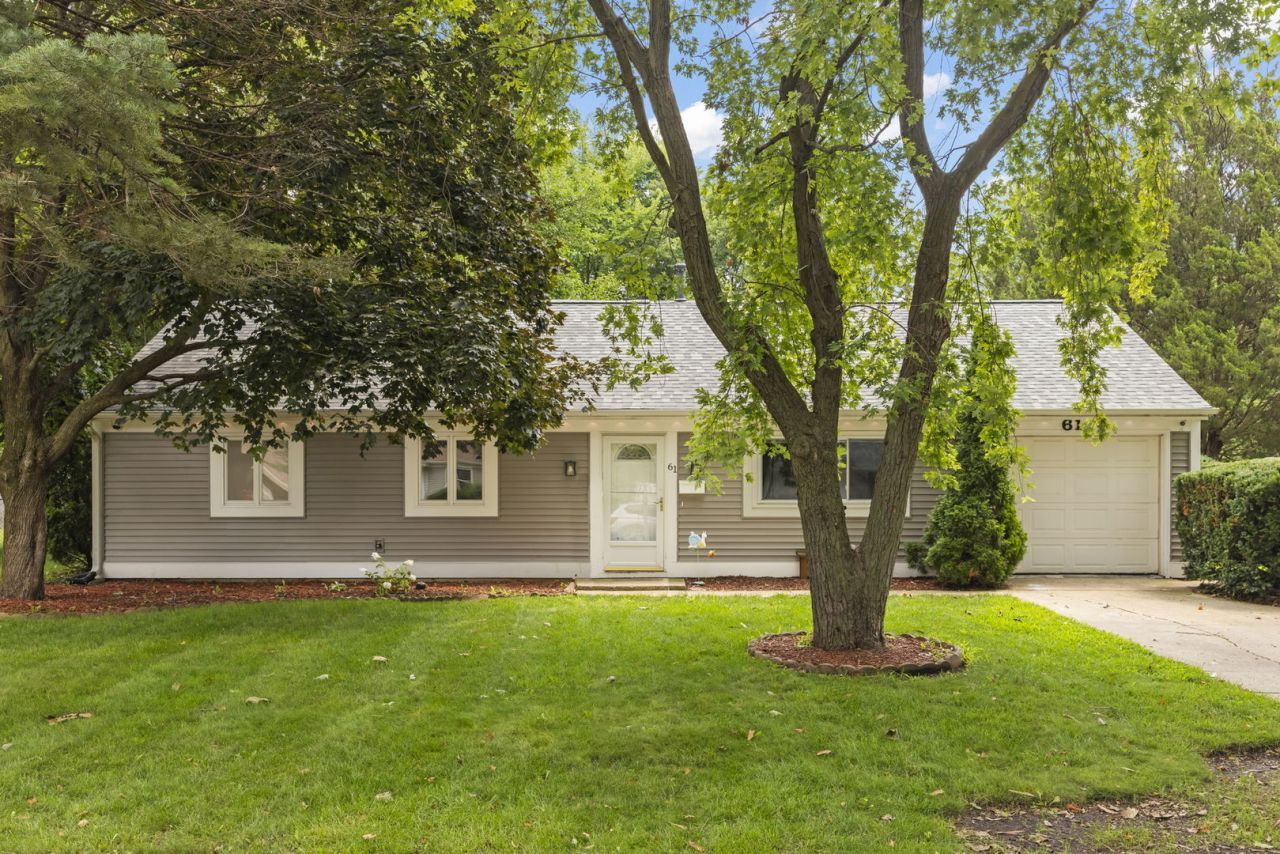
This 4-bedroom RANCH home is CUTE as can be! Terrific floor plan maximizes space! White trimwork, neutral paint and easy-care wood laminate flooring or neutral carpeting throughout! Light and bright living room features crown and chair rail molding, overhead fan/light and gorgeous stone fireplace with raised hearth. The eat-in kitchen has ALL STAINLESS appliances (2020), recessed lighting plus overhead fan/light and abundant white cabinets. The primary bedroom has direct access to the HUGE walk-in closet. 3 secondary bedrooms have nice closet space. Charming, updated full bath! Convenient 1st floor laundry/mudroom. Enjoy the sprawling backyard from your patio! The fully-fenced backyard features beautiful mature landscaping and storage shed. Attached garage with concrete driveway. NEW AC/furnace (2026), NEWer siding and roof (2023), replacement windows in living room and kitchen (2019). Great location that is close to shopping and entertainment. Highly rated Oswego schools, too! Don't miss this one!
Property Features
Property Type: Residential - Single Family
Basement: None
Cooling: Central Air
Fireplaces: 1
Garage: 1
Heating: Natural Gas
Home Style: Ranch
Lot Size: 75x127x92x144
Roof Type: Asphalt
Taxes: $5,587
Year Built: 1972
Amenities
1st Floor Full Bath
Walk-In Closet(s)
Replacement Windows
Feature Descriptions
Additional rooms: Walk In Closet
Appliances: Range, Microwave, Dishwasher, Refrigerator, Washer, Dryer, Stainless Steel Appliance(s)
Association Includes: None
Dining Room: Kitchen/Dining Combo
Fireplace: Wood Burning
Fireplace Location(s): Family Room
Laundry: Main Level, Gas Dryer Hookup, In Unit
Lot: Landscaped
Lot Dimensions: 75x127x92x144
Parcel#: 0304479011
Parking: Concrete, Garage Door Opener, Yes, Garage Owned, Attached, Garage
Sewer: Public Sewer
Total Rooms: 6
Township: Oswego
Water: Public
Room Sizes
Walk In Closet: 06X05
Bedroom 2: 13X11
Bedroom 3: 10X11
Bedroom 4: 09X12
Kitchen: 16X12
Laundry: 06X09
Living Room: 13X14
Primary Bedroom: 10X15
Local Schools
High School: Oswego East High School
Middle School: Plank Junior High School
Elementary School: Long Beach Elementary School
School District: District 308
Listed By / Shown By
Listed By
Agency Name: Keller Williams Infinity
Agency Phone: 630-778-5800
Shown By
Agency Title: Gambino Realtors
Agency Phone: 815-282-2222

Estimate Your Payment
Estimated Payment
$ 1,915.78 per month $1,362.69 Principal & Interest $465.58 Property Tax $87.50 Homeowner's Insurance
61 Eastfield Road | MLS# 12701457
This single family home located at 61 Eastfield Road, Montgomery, IL 60538 is currently listed for sale with an asking price of $300,000. This property was built in 1972 and has 4 bedrooms and 1 full baths with 1250 sq. ft. Eastfield Road is located within the District 308 school district. Search Montgomery real estate on www.gogambino.com today.