
BEDS3
BATHS2 full
MLS#12702496
STATUSNew
PROPERTY TYPEResidential - Mobile Home
SUBDIVISIONPheasant Lake Estates
SCHOOLDistrict 201U
Property Description
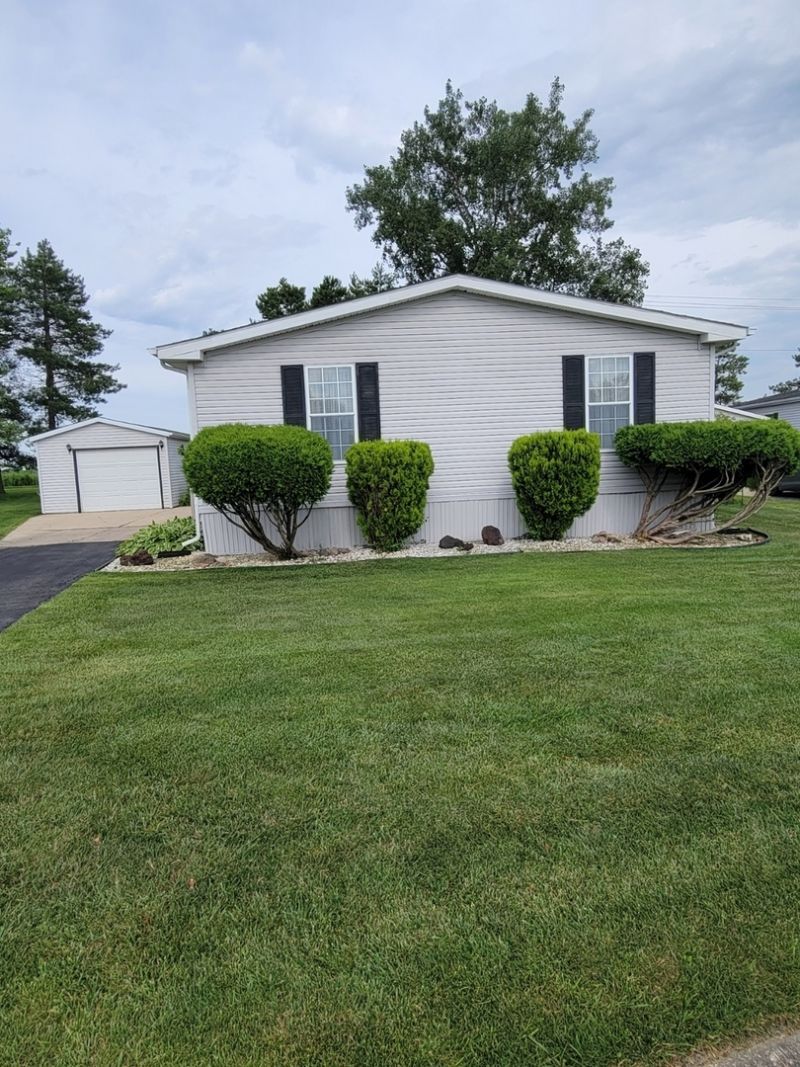
Beautiful and Spacious 3BR 2BA Manufactured Home located in Pheasant Lakes Estates in Beecher. Family Friendly the home is situated where there are no homes behind you for extra privacy. 1848sf of living Space which includes a large family room with Fireplace. Master bath features a whirlpool tub and separate shower. Large Kitchen off the family room. Rear deck facing east to protect you from the afternoon sun. This home has too many features to list. Come See for your self. park approval required. No FHA/VA/Conventional loans! Chattel loans only! Ask your agent for park and loan information. *****Effective August 2024! ALL prospective buyers must complete a Buyer's Agreement prior to seeing homes.********
Property Features
Property Type: Residential - Mobile Home
Cooling: Central Air
Fireplaces: 1
Garage: 1
Heating: Natural Gas, Electric
Lot Size: 80 x 160 approx.
Taxes: $120
Year Built: 1992
Feature Descriptions
Additional rooms: No additional rooms
Exterior: Vinyl Siding
Laundry: In Unit
Lot Dimensions: 80 x 160 approx.
Mobile Home Features: Underskirt, Heat Tape/Pipes, Built-In Furniture
Parcel#: 1234567890000000
Parking: Asphalt, Concrete, Yes, Garage Owned, Detached, Garage
Sewer: Public Sewer
Total Rooms: 7
Township: Crete
Water: Shared Well
Room Sizes
Bedroom 2: 10X10
Bedroom 3: 10X10
Dining Room: 14X12
Family Room: 14X18
Kitchen: 14X16
Living Room: 14X12
Primary Bedroom: 14X12
Local Schools
School District: District 201U
Listed By / Shown By
Listed By
Agency Name: Village Realty, Inc.
Shown By
Agency Title: Gambino Realtors
Agency Phone: 815-282-2222

Estimate Your Payment
Estimated Payment
$ 348.38 per month $317.96 Principal & Interest $10.00 Property Tax $20.42 Homeowner's Insurance
61 Partridge Lane | MLS# 12702496
This single family home located at 61 Partridge Lane, Beecher, IL 60401 is currently listed for sale with an asking price of $69,999. This property was built in 1992 and has 3 bedrooms and 2 full baths. Partridge Lane is located in the Pheasant Lake Estates subdivision within the District 201U school district. Search Pheasant Lake Estates real estate on www.gogambino.com today.