
BEDS3
BATHS1 full
SQUARE FEET1,300
MLS#12701563
STATUSNew
PROPERTY TYPEResidential - Single Family
SCHOOLDistrict 299
Property Description
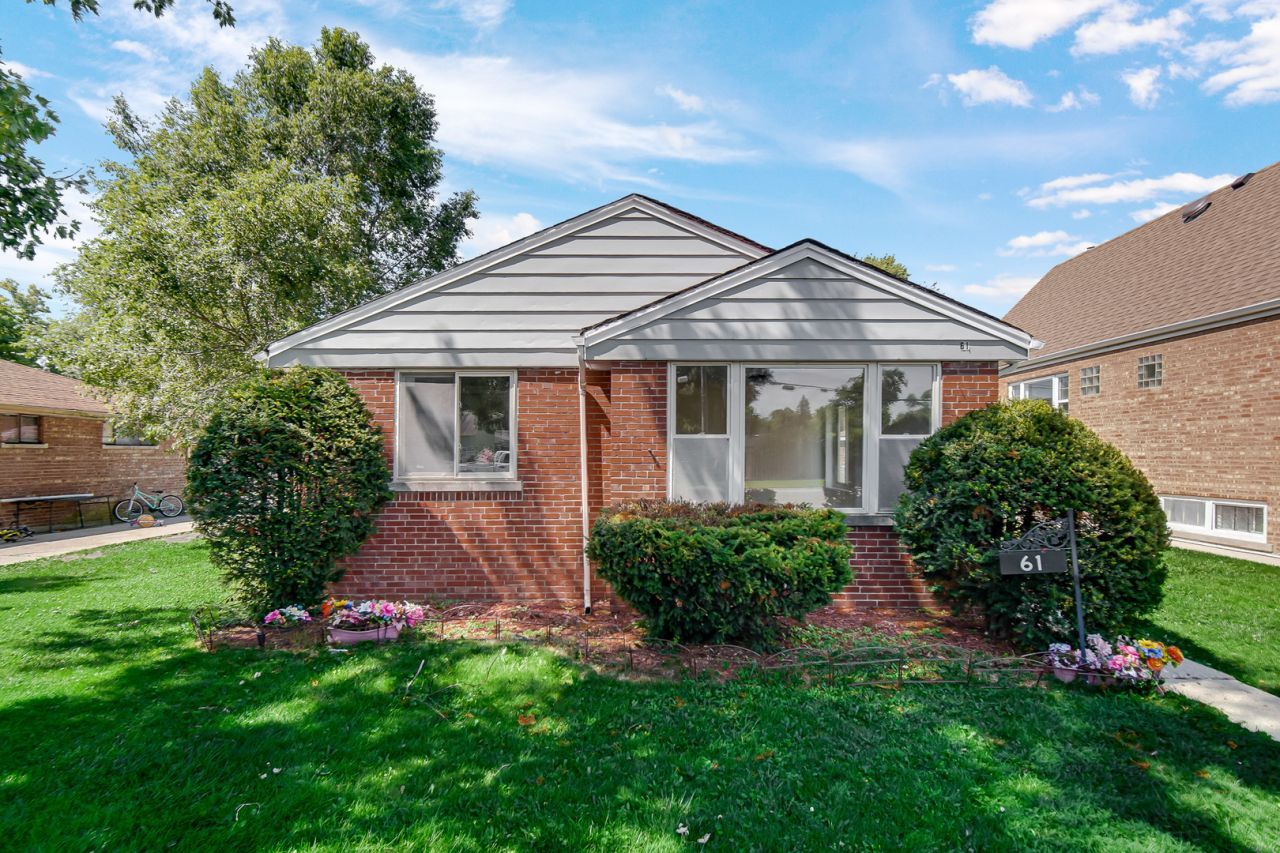
Beautifully updated all-brick ranch nestled on a large lot with a spacious fenced backyard and oversized 2-car garage. Exceptional curb appeal is enhanced by mature landscaping and a welcoming exterior. The interior has been freshly painted throughout and features newly sanded oak hardwood floors that add warmth and character. The updated bathroom and beautifully renovated kitchen offer modern finishes, including brand-new stainless steel appliances. Additional peace of mind comes from an HVAC system recently certified by a licensed contractor. Move-in ready and meticulously maintained, this home offers the perfect combination of comfort, style, and value. Easy to show with immediate occupancy available at closing. This one won't last!
Property Features
Property Type: Residential - Single Family
Basement: None
Cooling: Central Air
Garage: 2
Heating: Natural Gas, Forced Air
Home Style: Ranch
Lot Size: 0.14 Acres
Roof Type: Asphalt
Taxes: $3,609
Year Built: 1952
Amenities
1st Floor Bedroom
1st Floor Full Bath
Feature Descriptions
Additional rooms: No additional rooms
Appliances: Range, Microwave, Dishwasher, Refrigerator, Stainless Steel Appliance(s)
Association Includes: None
Exterior: Brick
Laundry: In Unit
Lot: Landscaped, Mature Trees
Lot Dimensions: 50x125
Parcel#: 29044260700000
Parking: Off Alley, Yes, Garage Owned, Detached, Garage
Sewer: Storm Sewer
Total Rooms: 5
Township: Thornton
Water: Lake Michigan
Room Sizes
Bedroom 2: 11X10
Bedroom 3: 10X10
Kitchen: 12X12
Laundry: 11X6
Living Room: 16X12
Primary Bedroom: 12X10
Local Schools
School District: District 299
Listed By / Shown By
Listed By
Agency Name: Keller Williams Preferred Rlty
Agency Phone: 708-798-1111
Shown By
Agency Title: Gambino Realtors
Agency Phone: 815-282-2222

Estimate Your Payment
Estimated Payment
$ 928.68 per month $590.05 Principal & Interest $300.75 Property Tax $37.89 Homeowner's Insurance
61 W 146th Street | MLS# 12701563
This single family home located at 61 W 146th Street , Riverdale, IL 60827 is currently listed for sale with an asking price of $129,900. This property was built in 1952 and has 3 bedrooms and 1 full baths with 1300 sq. ft. W 146th Street is located within the District 299 school district. Search Riverdale real estate on www.gogambino.com today.