
BEDS3
BATHS2 full 1 partial
SQUARE FEET1,752
MLS#12737157
STATUSContingent
PROPERTY TYPEResidential - Townhouse
SUBDIVISIONFour Colonies
SCHOOLDistrict 155
Property Description
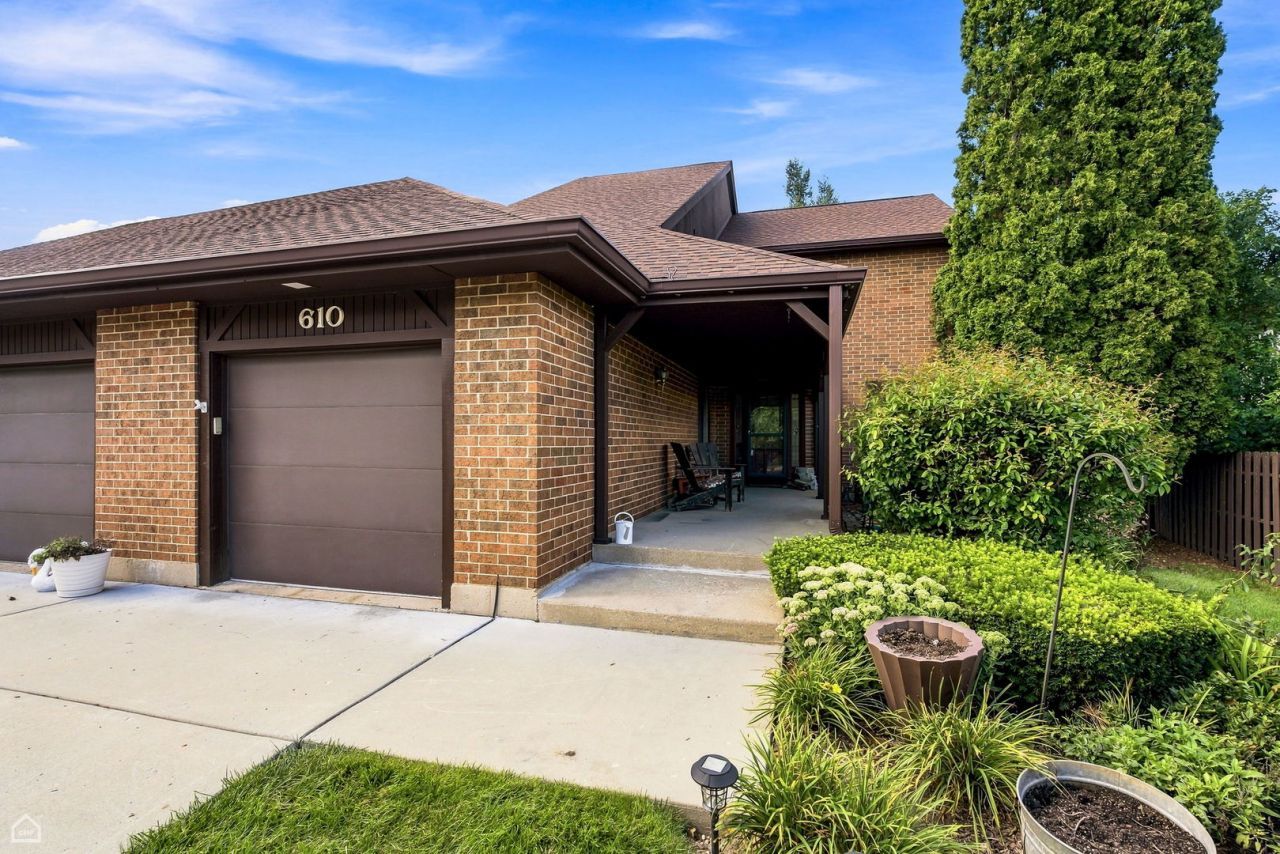
Come and get this beautiful, updated townhome! You will love living in this comfy home with its hardwood floors and gorgeous new kitchen! The kitchen has white shaker cabinets and gorgeous counters, plus new or newer stainless appliances! The living room is spacious, with windows at the front AND the back, so you have plenty of light streaming in! There's also a family room area with a corner (gas) fireplace to keep the winter chill away. The eating/dining area is spacious enough for many! Upstairs, you will be thrilled to relax in your large primary bedroom with its pretty private bath and plenty of closet space! There are 2 other bedrooms that share the full hall bath. The full basement is large enough to hold all the extra things and still have space for kids OR adults to play! You will love relaxing on the large deck and overlooking the beautiful yard behind you! There's plenty of room to party here! The master association includes pool, clubhouse, indoor basketball court, tennis courts and more, just a couple blocks away! How much more fun can it get? This is such a great home! Don't miss it!
Property Features
Property Type: Residential - Townhouse
Basement: Yes
Basement: Unfinished, Full
Cooling: Central Air
Fireplaces: 1
Garage: 1
Heating: Natural Gas, Forced Air
Lot Size: 0.07 Acres
Roof Type: Asphalt
Stories: 2.0
Taxes: $7,238
Year Built: 1974
Amenities
Storage
Pantry
Feature Descriptions
Additional rooms: No additional rooms
Appliances: Range, Microwave, Dishwasher, Refrigerator, Disposal, Stainless Steel Appliance(s), Humidifier
Association Amenities: Party Room, Security Door Lock(s), Tennis Court(s)
Association Includes: Clubhouse, Pool, Exterior Maintenance, Lawn Care, Scavenger, Snow Removal
Exterior: Brick, Cedar
Fireplace: Double Sided, Gas Log
Fireplace Location(s): Family Room
HOA Fee: 275/ Monthly
Laundry: Main Level, Washer Hookup, Gas Dryer Hookup, In Unit
Lot: Landscaped
Lot Dimensions: 30x106
Master Association Fee: 138/ Quarterly
Other Equipment: TV-Cable, CO Detectors, Ceiling Fan(s), Sump Pump, Water Heater-Gas
Parcel#: 1907251044
Parking: Concrete, Garage Door Opener, Yes, Garage Owned, Attached, Off Street, Driveway, Owned, Garage
Pet Allowed: Cats OK, Dogs OK, Number Limit
Sewer: Public Sewer
Total Rooms: 7
Township: Algonquin
Water: Public
Room Sizes
Bedroom 2: 14X11
Bedroom 3: 11X10
Dining Room: 11X9
Family Room: 15X11
Kitchen: 13X9
Living Room: 17X14
Primary Bedroom: 18X14
Local Schools
High School: Crystal Lake Central High School
Middle School: Lundahl Middle School
Elementary School: South Elementary School
School District: District 155
Listed By / Shown By
Listed By
Agency Name: RE/MAX Suburban
Agency Phone: 815-455-5700
Shown By
Agency Title: Gambino Realtors
Agency Phone: 815-282-2222

Estimate Your Payment
Estimated Payment
$ 2,077.53 per month $1,385.41 Principal & Interest $603.17 Property Tax $88.96 Homeowner's Insurance
610 Cress Creek Lane | MLS# 12737157
This townhouse located at 610 Cress Creek Lane, Crystal Lake, IL 60014 is currently listed for sale with an asking price of $305,000. This property was built in 1974 and has 3 bedrooms and 2 full and 1 partial baths with 1752 sq. ft. Cress Creek Lane is located in the Four Colonies subdivision within the District 155 school district. Search Four Colonies real estate on www.gogambino.com today.