
BEDS4
BATHS2 full 1 partial
SQUARE FEET2,310
MLS#12811473
STATUSNew
PROPERTY TYPEResidential - Single Family
SCHOOLDistrict 300
Property Description
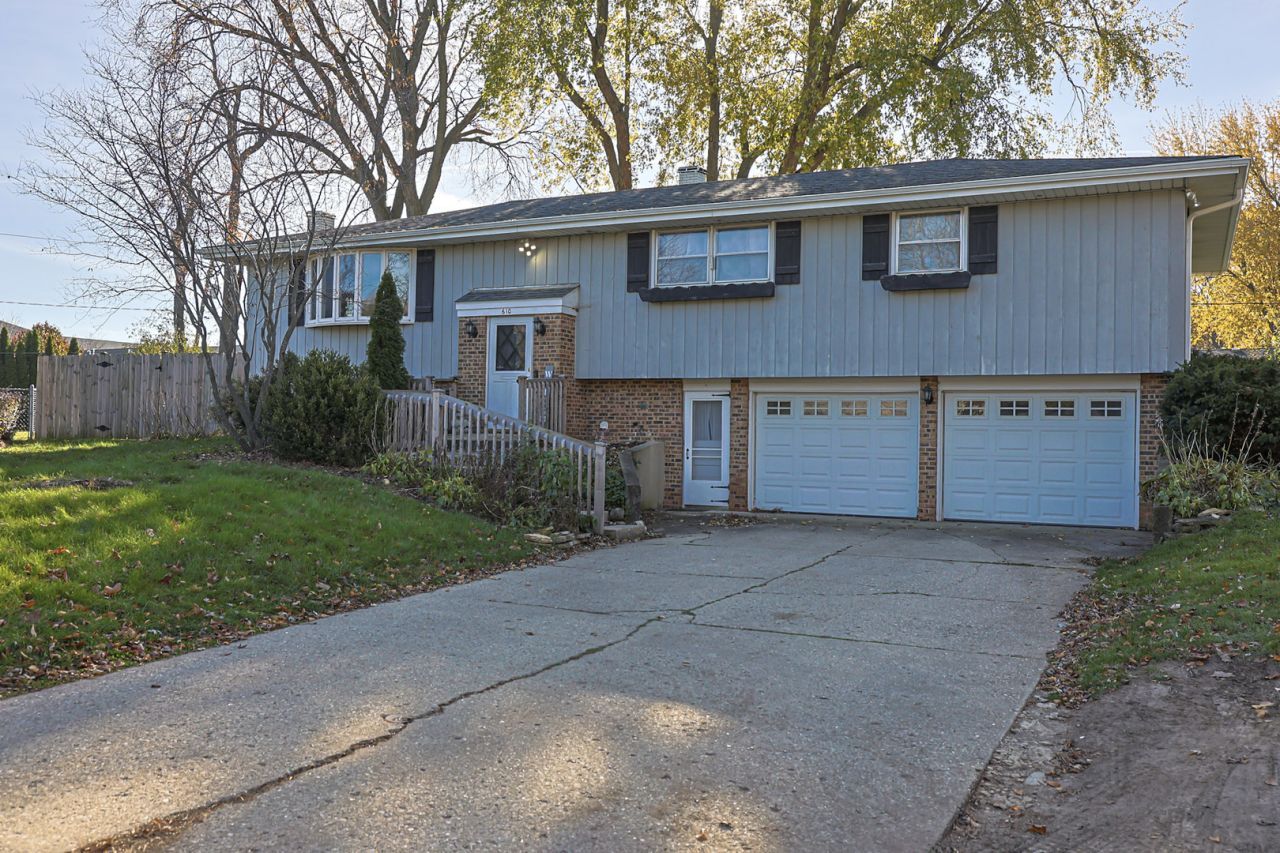
Welcome to this spacious 4 bedroom, 2.5 bath raised ranch offering approximately 2,310 square feet of living space, a 2.5 car garage, and a desirable cul-de-sac location! This home features a walk-out Lower level, a spacious '18x18' family room, a beautiful brick fireplace, a skylight in the bathroom and a convenient Jack-and-Jill bathroom layout. Enjoy the privacy of a fenced backyard, perfect for outdoor entertaining and relaxation.MAJOR RECENT UPDATES INCLUDE: 2023 New Roof, 2023 New Furnace, 2022 New washer and dryer, 2020 Stainless steel kitchen appliances, Newer lower-level flooring, New bedroom closets. With many major improvements already completed, this home offers an excellent opportunity for buyers looking to add their personal touch. A little TLC could go a long way toward building equity! Situated on a quiet cut-de-dac, this property offers generous living space, functional design, and outstanding potential. Don't miss this opportunity to make this house your home.!
Property Features
Property Type: Residential - Single Family
Basement: Yes
Basement: Finished, Full, Walk-Out Access
Cooling: Central Air
Fireplaces: 1
Garage: 2.5
Heating: Gas, Forced Air
Lot Size: 0.24 Acres
Taxes: $7,620
Year Built: 1966
Feature Descriptions
Additional rooms: Foyer, Mud Room, Storage
Appliances: Range, Refrigerator, Washer, Dryer
Association Includes: None
Dining Room: Separate
Exterior: Aluminum Siding
Fireplace Location(s): Family Room
Lot: Cul-De-Sac
Lot Dimensions: 60 X 120
Parcel#: 0323476010
Parking: Yes, Garage Owned, Attached, Garage
Sewer: Public Sewer
Total Rooms: 8
Township: Dundee
Water: Public
Room Sizes
Foyer: 06X04
Mud Room: 08X07
Storage: 16X04
Bedroom 2: 13X11
Bedroom 3: 13X10
Bedroom 4: 09X09
Dining Room: 11X11
Family Room: 18X18
Kitchen: 14X11
Laundry: 12X05
Living Room: 20X13
Primary Bedroom: 15X10
Local Schools
School District: District 300
Listed By / Shown By
Listed By
Agency Name: Universal Real Estate LLC
Agency Phone: 847-426-6600
Shown By
Agency Title: Gambino Realtors
Agency Phone: 815-282-2222

Estimate Your Payment
Estimated Payment
$ 2,519.77 per month $1,771.05 Principal & Interest $635.00 Property Tax $113.72 Homeowner's Insurance
610 Howard Court | MLS# 12811473
This single family home located at 610 Howard Court , East Dundee, IL 60118 is currently listed for sale with an asking price of $389,900. This property was built in 1966 and has 4 bedrooms and 2 full and 1 partial baths with 2310 sq. ft. Howard Court is located within the District 300 school district. Search East Dundee real estate on www.gogambino.com today.