
BEDS3
BATHS2 full
SQUARE FEET1,012
MLS#12695466
STATUSRe-activated
PROPERTY TYPEResidential - Single Family
SCHOOLDistrict 46
Property Description
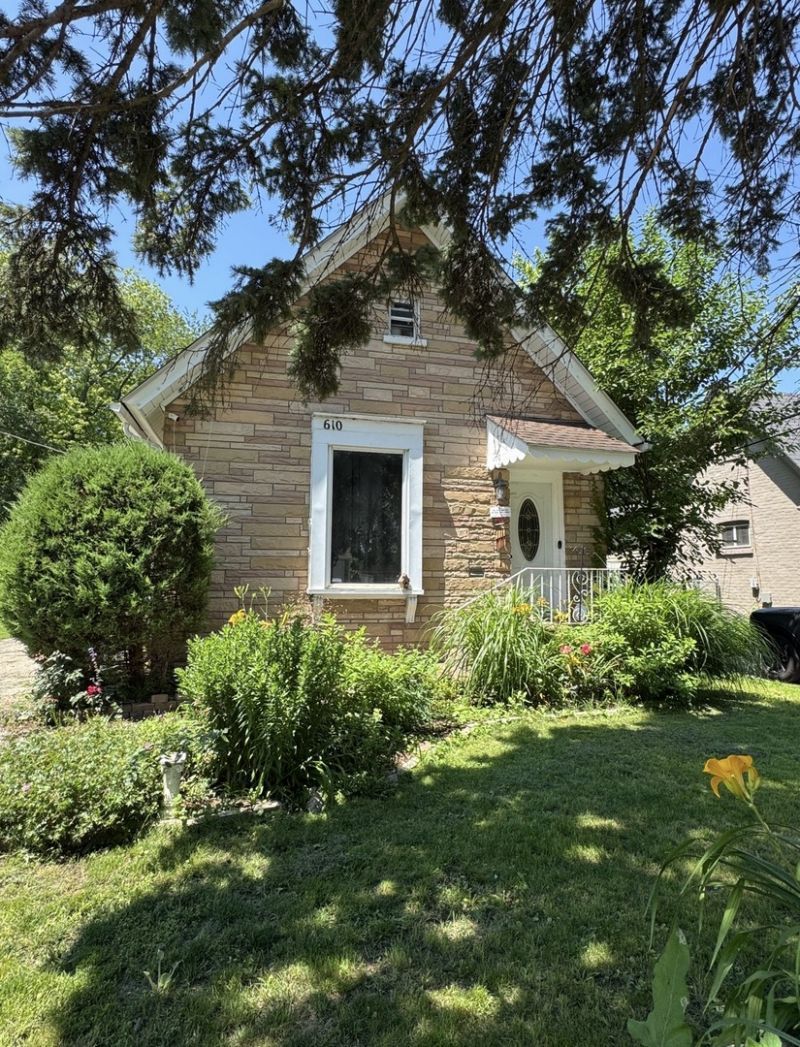
Charm greets you the moment you step onto this 1.5-story home. Inside, a bright, open main level features oak hardwood floors and trim throughout, with a living room, kitchen-dining room combo, office, and primary bedroom. Upstairs offers a second bedroom plus a den, while the finished basement adds flexible bonus rooms! Outside, enjoy a fenced backyard, long driveway, and detached 3-car garage. Updates include: water heater 2022, furnace 2025, bathrooms remodeled in 2024 & 2025, kitchen 2024, solar panels 2024, garage roof 2025.
Property Features
Property Type: Residential - Single Family
Basement: Yes
Basement: Finished, Full
Cooling: Central Air
Garage: 3
Heating: Natural Gas, Forced Air
Lot Size: 0.20 Acres
Roof Type: Asphalt
Taxes: $5,202
Year Built: 1918
Feature Descriptions
Additional rooms: Office, Den, Bonus Room, Game Room, Storage
Appliances: Range, Microwave, Refrigerator, Washer, Dryer
Association Includes: None
Dining Room: Kitchen/Dining Combo
Exterior: Brick, Stone
Laundry: Gas Dryer Hookup
Lot Dimensions: 66X132
Parcel#: 0611307010
Parking: Asphalt, No Garage, Yes, Garage Owned, Detached, Garage
Sewer: Public Sewer
Total Rooms: 10
Township: Elgin
Water: Public
Room Sizes
Office: 9X7
Den: 12X10
Bonus Room: 9X11
Game Room: 8X14
Storage: 16X5
Bedroom 2: 13X10
Bedroom 3: 9X11
Dining Room: COMBO
Kitchen: 20X16
Laundry: 8X6
Living Room: 27X11
Primary Bedroom: 10X11
Local Schools
School District: District 46
Listed By / Shown By
Listed By
Agency Name: Epic Real Estate Group
Agency Phone: 847-922-5501
Shown By
Agency Title: Gambino Realtors
Agency Phone: 815-282-2222

Estimate Your Payment
Estimated Payment
$ 1,883.21 per month $1,362.24 Principal & Interest $433.50 Property Tax $87.47 Homeowner's Insurance
610 Mcclure Avenue | MLS# 12695466
This single family home located at 610 Mcclure Avenue, Elgin, IL 60123 is currently listed for sale with an asking price of $299,900. This property was built in 1918 and has 3 bedrooms and 2 full baths with 1012 sq. ft. Mcclure Avenue is located within the District 46 school district. Search Elgin real estate on www.gogambino.com today.