
BEDS3
BATHS2 full
SQUARE FEET1,012
MLS#12719183
STATUSNew
PROPERTY TYPEResidential - Single Family
SCHOOLDistrict 46
Property Description
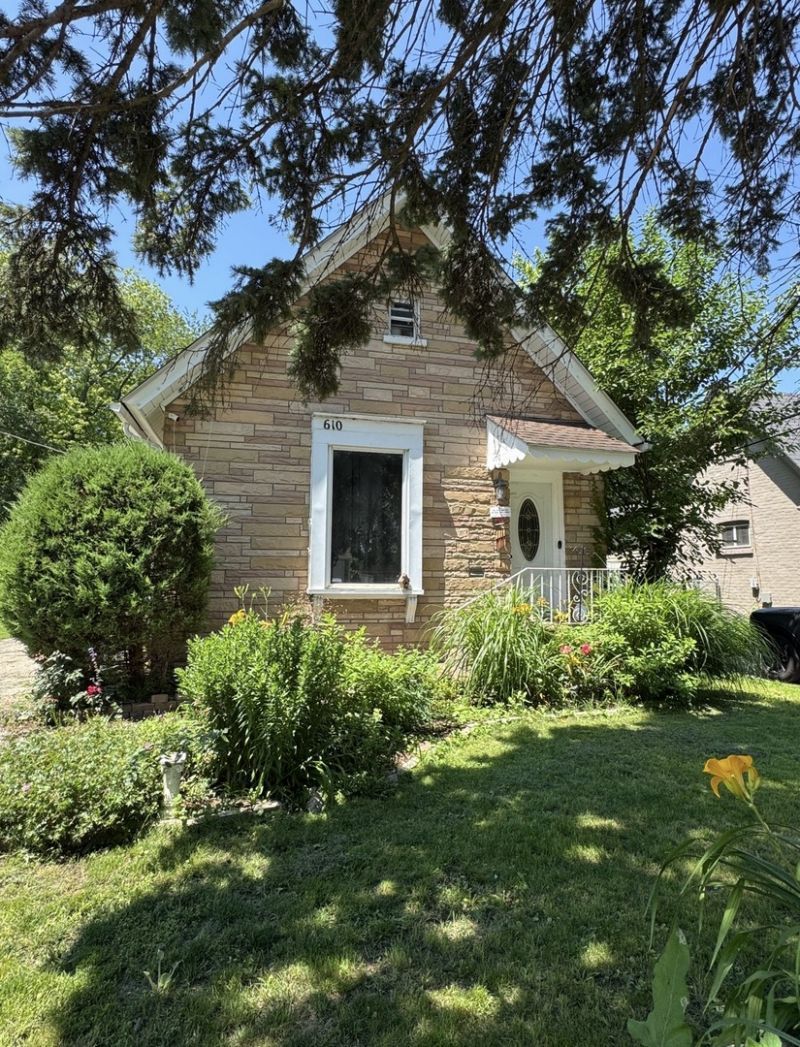
Solar panels will be paid off at closing. The seller is covering the entire cost, meaning you get lower energy bills from day one with no loan to assume! Charm greets you the moment you step onto this 1.5-story home. Inside, a bright, open main level features oak hardwood floors and trim throughout, with a living room, kitchen-dining room combo, office, and primary bedroom. Upstairs offers a second bedroom plus a den, while the finished basement adds flexible bonus rooms! Outside, enjoy a fenced backyard, long driveway, and detached 3-car garage. Updates include: water heater 2022, furnace 2025, bathrooms remodeled in 2024 & 2025, kitchen 2024, solar panels 2024 (to be paid off by seller at closing), garage roof 2025.
Property Features
Property Type: Residential - Single Family
Basement: Yes
Basement: Finished, Full
Cooling: Central Air
Garage: 3
Heating: Natural Gas, Forced Air
Lot Size: 0.20 Acres
Roof Type: Asphalt
Taxes: $5,202
Year Built: 1918
Feature Descriptions
Additional rooms: Office, Den, Bonus Room, Game Room, Storage
Appliances: Range, Microwave, Refrigerator, Washer, Dryer
Association Includes: None
Dining Room: Kitchen/Dining Combo
Exterior: Brick, Stone
Laundry: Gas Dryer Hookup
Lot Dimensions: 66X132
Parcel#: 0611307010
Parking: Asphalt, No Garage, Yes, Garage Owned, Detached, Garage
Sewer: Public Sewer
Total Rooms: 10
Township: Elgin
Water: Public
Room Sizes
Office: 9X7
Den: 12X10
Bonus Room: 9X11
Game Room: 8X14
Storage: 16X5
Bedroom 2: 13X10
Bedroom 3: 9X11
Dining Room: COMBO
Kitchen: 20X16
Laundry: 8X6
Living Room: 27X11
Primary Bedroom: 10X11
Local Schools
School District: District 46
Listed By / Shown By
Listed By
Agency Name: Epic Real Estate Group
Agency Phone: 847-922-5501
Shown By
Agency Title: Gambino Realtors
Agency Phone: 815-282-2222

Estimate Your Payment
Estimated Payment
$ 1,859.52 per month $1,339.98 Principal & Interest $433.50 Property Tax $86.04 Homeowner's Insurance
610 Mcclure Avenue | MLS# 12719183
This single family home located at 610 Mcclure Avenue , Elgin, IL 60123 is currently listed for sale with an asking price of $295,000. This property was built in 1918 and has 3 bedrooms and 2 full baths with 1012 sq. ft. Mcclure Avenue is located within the District 46 school district. Search Elgin real estate on www.gogambino.com today.