
BEDS3
BATHS1 full 1 partial
SQUARE FEET2,500
MLS#12417774
STATUSNew
PROPERTY TYPEResidential - Single Family
SCHOOLDistrict 300
Property Description
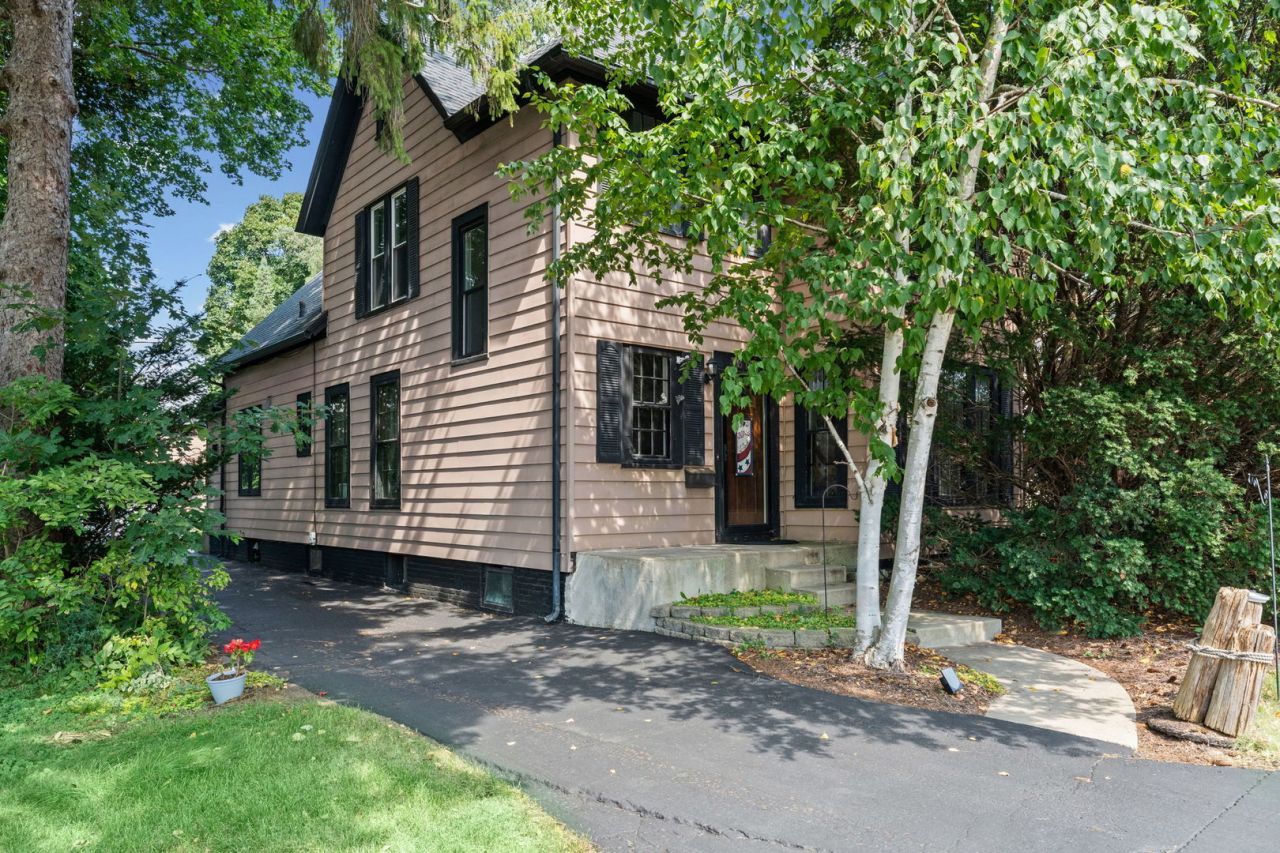
Welcome to this Lovely Victorian home in Historic West Dundee! This stately home has 9' ceilings and crown molding throughout. The galley Kitchen with Pantry leads to the large Dining room and Living Room with Fireplace. The Gallery or Music Room is at the front of the home. All these rooms are separated by Architectural arch detail. The Library has Built-in Wood shelving with plenty of Storage Cabinets below and is separated from the Kitchen by the second Bathroom. Each room is large enough to comfortably entertain your Family and Guests. The Interior Doors sport Transom Windows above the door to allow more light and free flow of air between the rooms even when the Doors are closed. The First Floor Office/Library has Built-in Wood shelving with plenty of Storage Cabinets below and is separated from the Kitchen by the second Bathroom. The Upstairs Full Bath has just been redone, the 3rd Bedroom and or Tandem room can be used for an upstairs Office and Both have plenty of Storage Space. Between these rooms is a Butler Staircase leading down to the Kitchen. The Primary Bedroom has a walk-in Closet and the Two other Bedrooms are Large in size. The Detached 2.5 Car Garage has a Large Open Second Level that can be used for Storage or converted into an Office. The Private, Landscaped Yard offers a Large Concrete Patio, Built-in Gas Barbecue and plenty of Lawn for relaxing and enjoying the outdoors. The Full Basement is Open and can be converted into your own Recreation/Entertainment area. The Newer Furnace, AC, Water Heater, Upgraded 200 Amp Electric Panel are easily accessible for maintenance when required. Next to the Washer and Dryer is a Concrete, Double Basin Utility sink. Access to the Back Yard from the Basement is done via Cellar Doors. This is a Beautiful Spacious home just waiting for you to make it yours!
Property Features
Property Type: Residential - Single Family
Basement: Unfinished, Full
Basement: Yes
Cooling: Central Air
Fireplaces: 2
Garage: 2
Heating: Natural Gas
Lot Size: 60X149X60X150
Roof Type: Asphalt
Taxes: $7,610
Year Built: 1903
Amenities
Built-in Features
Walk-In Closet(s)
Bookcases
High Ceilings
Historic/Period Mlwk
Special Millwork
Separate Dining Room
Feature Descriptions
Additional rooms: Library, Tandem Room, Foyer, Gallery
Additional Structures: Garage(s)
Appliances: Range
Association Includes: None
Dining Room: Combined w/ LivRm
Exterior: Aluminum Siding
Fireplace: Gas Log
Fireplace Location(s): Living Room
Lot: None
Lot Dimensions: 60X149X60X150
Parcel#: 0322452011
Parking: Yes, Garage Owned, Detached, Garage
Sewer: Public Sewer
Total Rooms: 8
Township: Dundee
Water: Public
Room Sizes
Library: 11X12
Tandem Room: 22X10
Foyer: 11X11
Gallery: 11X12
Bedroom 2: 11X11
Bedroom 3: 10X22
Dining Room: 20X10
Kitchen: 10X12
Laundry: 10X6
Living Room: 15X15
Primary Bedroom: 15X12
Local Schools
High School: Dundee-Crown High School
Middle School: Dundee Middle School
Elementary School: Dundee Highlands Elementary Scho
School District: District 300
Listed By / Shown By
Listed By
Agency Name: Keller Williams Success Realty
Agency Phone: 847-381-9500
Shown By
Agency Title: Gambino Realtors
Agency Phone: 815-282-2222

Estimate Your Payment
Estimated Payment
$ 2,688.61 per month $1,930.48 Principal & Interest $634.17 Property Tax $123.96 Homeowner's Insurance
610 W Main Street | MLS# 12417774
This single family home located at 610 W Main Street , West Dundee, IL 60118 is currently listed for sale with an asking price of $425,000. This property was built in 1903 and has 3 bedrooms and 1 full and 1 partial baths with 2500 sq. ft. W Main Street is located within the District 300 school district. Search West Dundee real estate on www.gogambino.com today.