
BEDS5
BATHS2 full 1 partial
SQUARE FEET2,820
MLS#12723780
STATUSActive
PROPERTY TYPEResidential - Single Family
SCHOOLDistrict 99
Property Description
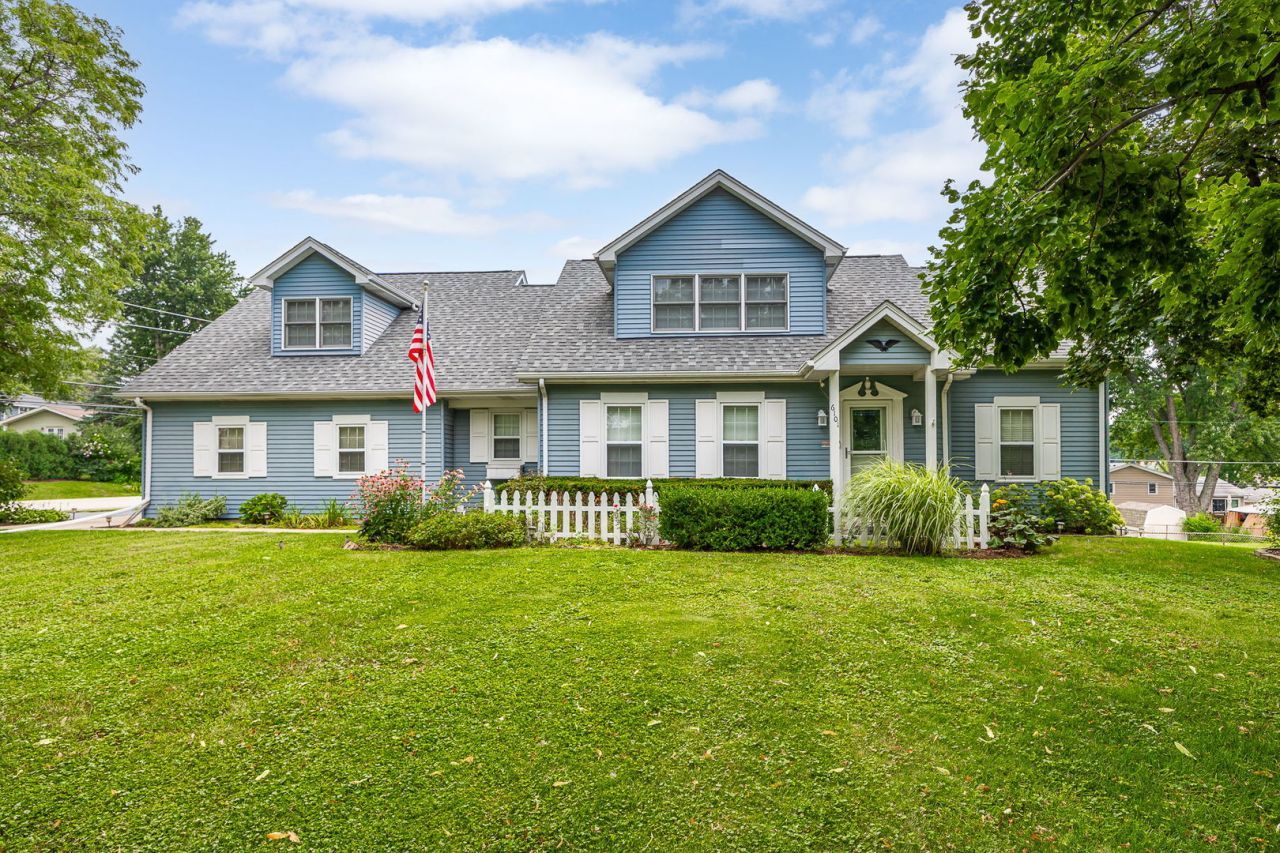
This home has been lovingly maintained by its original owner and offers 5 bedrooms, 2.5 bathrooms, and a spacious 3-car garage, all situated on a large lot. The First-Floor primary suite features hardwood flooring, a walk-in closet, and a private bath with a soaking tub and separate shower. The updated kitchen showcases stylish gray cabinetry, stainless steel appliances, and hardwood floors, while opening seamlessly to the family room, complete with a beautiful fireplace and new sliding glass doors leading to the deck. Upstairs, you'll find four generously sized bedrooms with carpeting installed just three years ago, along with a full hall bathroom. The expansive unfinished walk-out basement offers excellent potential for additional living space and includes new exterior doors. Recent improvements include a new roof (2025), newer appliances (approximately 4 years old), and a new front door. Combining thoughtful updates, ample space, and a desirable layout, this exceptional one-owner home is ready for its next chapter.
Property Features
Property Type: Residential - Single Family
Basement: Yes
Basement: Unfinished, Walk-Out Access
Cooling: Central Air
Fireplaces: 1
Garage: 3
Heating: Natural Gas
Home Style: Cape Cod
Lot Size: 0.33 Acres
Taxes: $14,280
Year Built: 1985
Feature Descriptions
Additional rooms: Bedroom 5
Appliances: Range, Microwave, Dishwasher, Refrigerator, Washer, Dryer, Stainless Steel Appliance(s)
Association Includes: None
Bath Features: Double Sink
Exterior: Vinyl Siding
Fireplace Location(s): Living Room
Laundry: In Unit
Lot Dimensions: 110X132
Other Equipment: CO Detectors, Ceiling Fan(s)
Parcel#: 0813412022
Parking: Concrete, Garage Door Opener, Yes, Garage Owned, Attached, Garage
Sewer: Septic Tank
Total Rooms: 8
Township: Downers Grove
Water: Public
Room Sizes
Bedroom 5: 21X21
Bedroom 2: 14X11
Bedroom 3: 13X16
Bedroom 4: 10X11
Family Room: 14X16
Kitchen: 11X11
Laundry: 7X8
Living Room: 18X12
Primary Bedroom: 16X12
Local Schools
High School: Downers Grove South High School
Middle School: Thomas Jefferson Junior High Sch
Elementary School: Willow Creek Elementary School
School District: District 99
Listed By / Shown By
Listed By
Agency Name: @properties Christie?s International Real Estate
Agency Phone: 630-241-0800
Shown By
Agency Title: Gambino Realtors
Agency Phone: 815-282-2222

Estimate Your Payment
Estimated Payment
$ 4,810.65 per month $3,402.19 Principal & Interest $1,190.00 Property Tax $218.46 Homeowner's Insurance
6101 Chase Avenue | MLS# 12723780
This single family home located at 6101 Chase Avenue, Downers Grove, IL 60516 is currently listed for sale with an asking price of $749,000. This property was built in 1985 and has 5 bedrooms and 2 full and 1 partial baths with 2820 sq. ft. Chase Avenue is located within the District 99 school district. Search Downers Grove real estate on www.gogambino.com today.