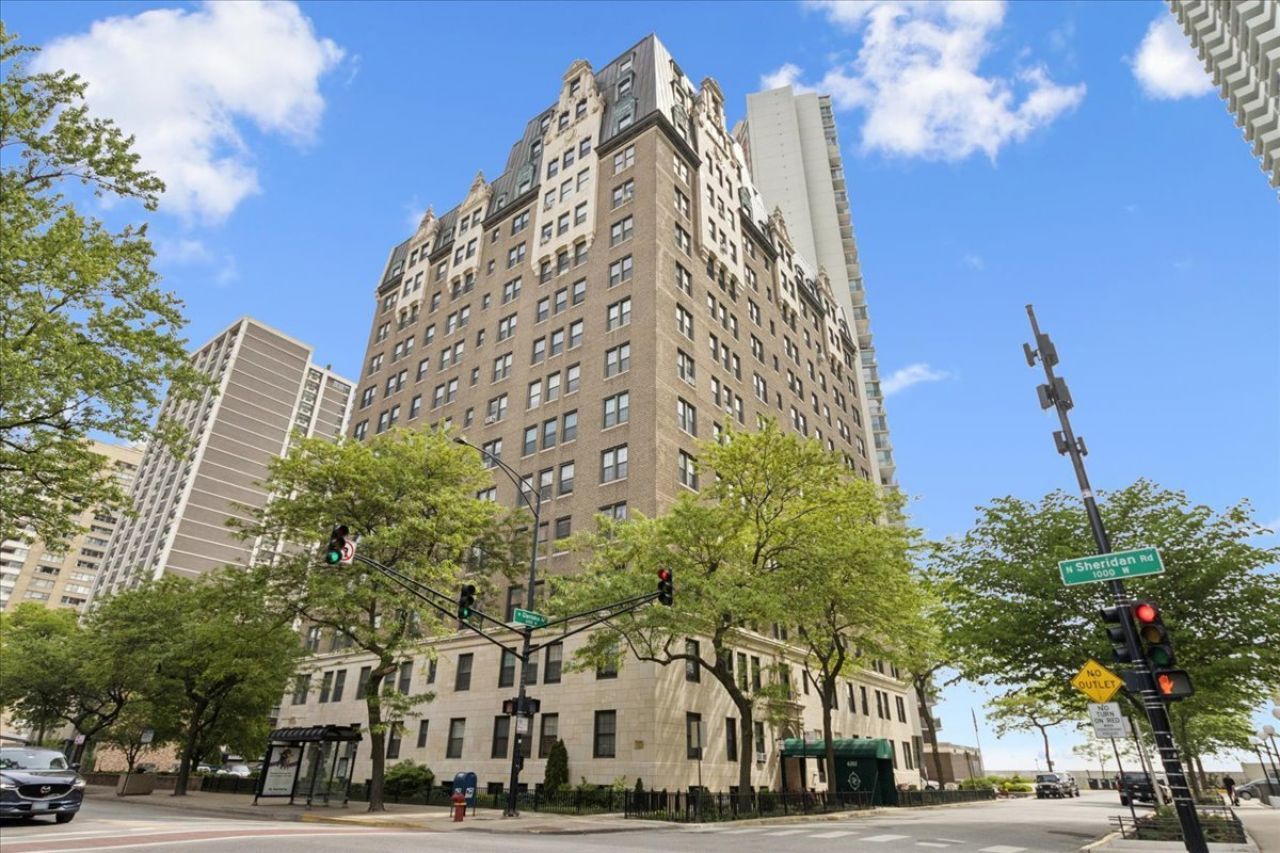

BEDS1
BATHS1 full
SQUARE FEET1,000
MLS#12644337
STATUSNew
PROPERTY TYPEResidential - Condominium
SCHOOLDistrict 299
Property Description
Spacious and beautifully updated, this oversized 1-bedroom, 1-bath home is the largest one-bedroom layout in the building at the historic Park Edgewater. Blending vintage charm with modern finishes, this inviting residence features gorgeous hardwood floors, generous living space, and an open, airy feel throughout. Perfectly situated on Sheridan Road just steps from the lakefront and beach, this home offers the best of Edgewater living with convenient access to the CTA, Loyola University, neighborhood restaurants, cafes, and shopping. Additional storage is included, along with on-site laundry in the building for added convenience.
Property Features
Property Type: Residential - Condominium
Basement: None
Cooling: Wall Unit(s)
Heating: Natural Gas, Radiator(s)
Lot Size: COMMON
Stories: 15.0
Taxes: $2,735
Year Built: 1926
Amenities
Elevator
Storage
Walk-In Closet(s)
Feature Descriptions
Additional rooms: Walk In Closet
Appliances: Range, Microwave, Dishwasher, Refrigerator
Association Amenities: Bike Room/Bike Trails, Coin Laundry, Elevator in Residence, Storage, On Site Manager/Engineer, Security Door Lock(s), Service Elevator(s), Elevator(s), Public Bus
Association Includes: Heat, Water, Gas, Insurance, TV/Cable, Exterior Maintenance, Scavenger, Snow Removal
Bath Features: Separate Shower, Soaking Tub
Dining Room: Separate, L-shaped
Exterior: Brick
HOA Fee: 704/ Monthly
Laundry: Common Area
Lot Dimensions: COMMON
Parcel#: 14052110251050
Pet Allowed: Cats OK, Dogs OK, Number Limit, Size Limit
Sewer: Public Sewer
Total Rooms: 4
Township: Rogers Park
Water: Public
Room Sizes
Walk In Closet: 05X03
Dining Room: 14X09
Kitchen: 10X08
Living Room: 23X13
Primary Bedroom: 17X11
Local Schools
School District: District 299
Listed By / Shown By
Listed By
Agency Name: Baird & Warner
Agency Phone: 312-640-7010
Shown By
Agency Title: Gambino Realtors
Agency Phone: 815-282-2222

Estimate Your Payment
Estimated Payment
$ 1,156.04 per month $872.12 Principal & Interest $227.92 Property Tax $56.00 Homeowner's Insurance
6101 N Sheridan Road , Unit 14D | MLS# 12644337
This condo located at 6101 N Sheridan Road , Unit 14D, Chicago, IL 60660 is currently listed for sale with an asking price of $192,000. This property was built in 1926 and has 1 bedrooms and 1 full baths with 1000 sq. ft. N Sheridan Road , Unit 14D is located within the District 299 school district. Search Chicago real estate on www.gogambino.com today.