
BEDS3
BATHS1 full
SQUARE FEET864
MLS#12776755
STATUSNew
PROPERTY TYPEResidential - Single Family
SCHOOLDistrict 220
Property Description
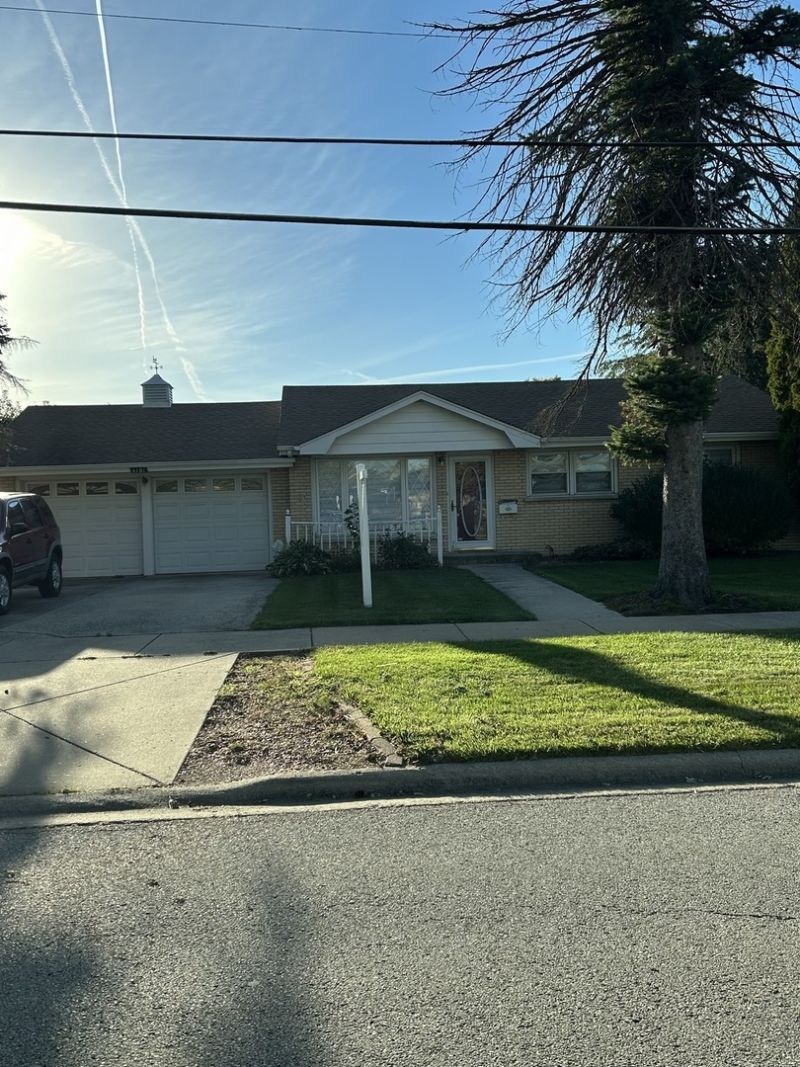
Fall in love with this beautifully maintained SOLID BRICK RANCH HOME, offering easy one-level living with no stairs! Featuring 3 bedrooms, 1 bath, an attached 2-car garage, and a spacious corner lot. Beautiful HARDWOOD FLOORS flow through the bright living room, hallway, and bedrooms. The kitchen features a built-in double oven, newer refrigerator, and gas cooktop. Major updates include a NEW WATER HEATER (2026); NEWER ROOF (2017); smart garage-door convenience. Enjoy the outdoors with mature trees, a garden area, IN-GROUND SPRINKLER SYTEM, and spacious BRICK PAVER PATIO WITH FIRE PIT. Conveniently located near shopping, dining, parks, and everyday amenities. Well maintained and ready for its next owner!
Property Features
Property Type: Residential - Single Family
Basement: None
Cooling: Central Air
Garage: 2
Heating: Natural Gas
Home Style: Ranch
Lot Size: 133.5 x 64.7 x 133.6 x 64.7
Roof Type: Asphalt
Taxes: $5,647
Year Built: 1954
Amenities
1st Floor Bedroom
1st Floor Full Bath
Feature Descriptions
Additional rooms: No additional rooms
Appliances: Double Oven, Refrigerator, Cooktop
Association Includes: None
Bath Features: Soaking Tub
Exterior: Brick
Lot: Corner Lot
Lot Dimensions: 133.5 x 64.7 x 133.6 x 64.7
Other Equipment: Ceiling Fan(s), Sprinkler-Lawn
Parcel#: 19321140090000
Parking: Concrete, Garage Door Opener, Yes, Garage Owned, Attached, Garage
Sewer: Public Sewer
Total Rooms: 6
Township: Stickney
Water: Public
Room Sizes
Bedroom 2: 11X10
Bedroom 3: 10X8
Dining Room: COMBO
Kitchen: 19X9
Laundry: 10X5
Living Room: 14X13
Primary Bedroom: 12X10
Local Schools
High School: Reavis High School
Middle School: Liberty Junior High School
Elementary School: Edward J Tobin Elementary School
School District: District 220
Listed By / Shown By
Listed By
Agency Name: Berg Properties
Agency Phone: 888-276-9959
Shown By
Agency Title: Gambino Realtors
Agency Phone: 815-282-2222

Estimate Your Payment
Estimated Payment
$ 1,823.61 per month $1,271.39 Principal & Interest $470.58 Property Tax $81.64 Homeowner's Insurance
6101 W 81st Place | MLS# 12776755
This single family home located at 6101 W 81st Place , Burbank, IL 60459 is currently listed for sale with an asking price of $279,900. This property was built in 1954 and has 3 bedrooms and 1 full baths with 864 sq. ft. W 81st Place is located within the District 220 school district. Search Burbank real estate on www.gogambino.com today.