
BEDS5
BATHS3 full
SQUARE FEET2,175
MLS#12700091
STATUSNew
PROPERTY TYPEResidential - Single Family
SCHOOLDistrict 99
Property Description
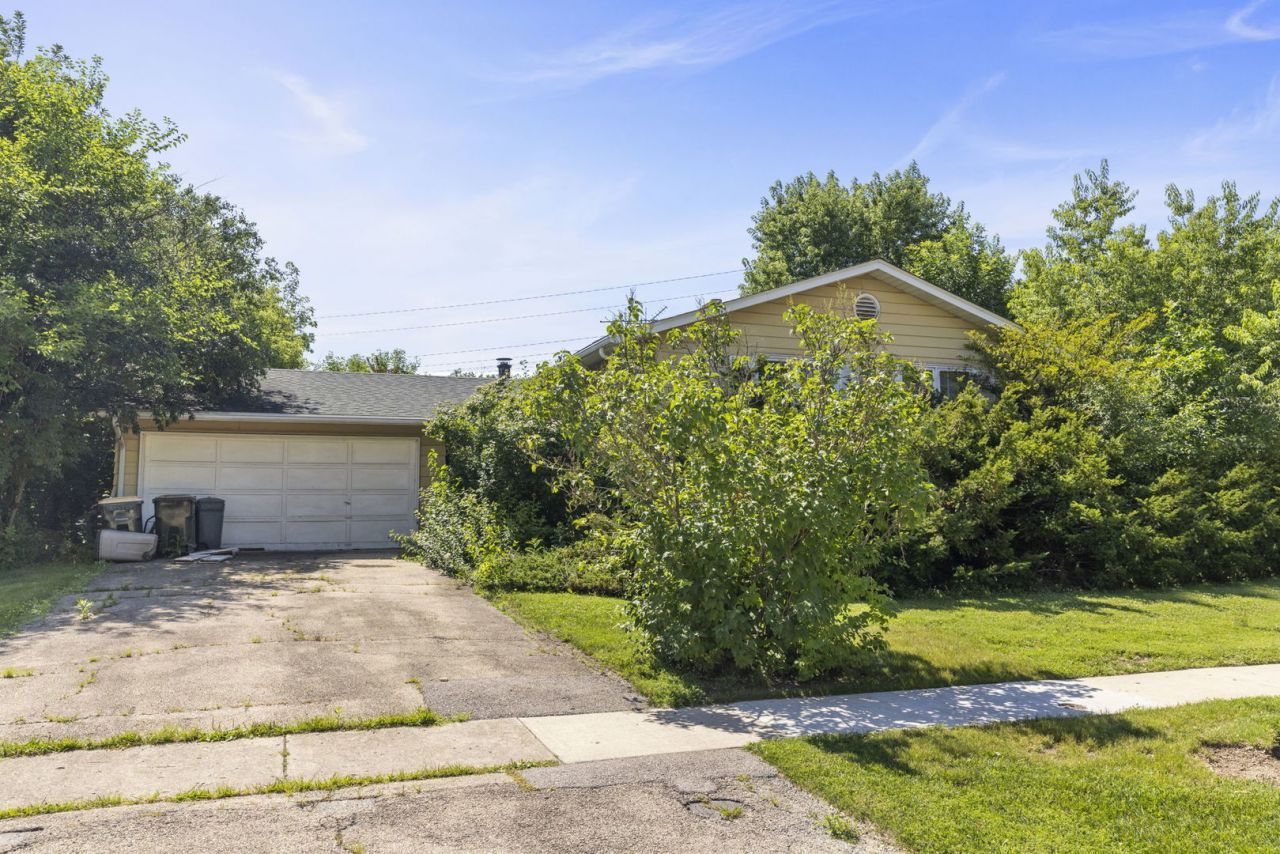
Opportunity knocks in Winston Hills! Whether you're an investor, rehabber, or buyer looking to build instant sweat equity, this spacious split-level offers incredible potential in a fantastic location. With nearly 2,200 square feet of living space, the home features 5 bedrooms and 3 full bathrooms, including a private en-suite in the primary bedroom. The main level offers a spacious eat-in kitchen with room for a large table, a separate dining room, and an expansive living room anchored by a cozy gas fireplace. The lower level provides a huge family room or recreation space, two additional bedrooms, a full bathroom, laundry area, and generous storage. An attached two-car garage and backyard with endless possibilities complete the package. Located in the desirable Winston Hills subdivision, you'll enjoy parks, the neighborhood elementary school just down the street, and convenient access to everything the area has to offer. Bring your vision, renovate to your taste, and unlock the tremendous value this home has to offer.
Property Features
Property Type: Residential - Single Family
Basement: Yes
Basement: Finished, Full
Cooling: Central Air
Fireplaces: 1
Garage: 2
Heating: Natural Gas, Forced Air
Lot Size: 0.18 Acres
Roof Type: Asphalt
Taxes: $9,899
Year Built: 1969
Feature Descriptions
Additional rooms: Foyer, Bedroom 5,Walk In Closet
Appliances: Range, Dishwasher, Refrigerator, Washer, Dryer
Association Includes: None
Dining Room: Separate
Exterior: Aluminum Siding
Fireplace: Gas Log
Fireplace Location(s): Living Room
Laundry: In Unit
Lot Dimensions: 7841
Parcel#: 0814409011
Parking: Asphalt, Heated Garage, Yes, Garage Owned, Attached, Garage
Sewer: Public Sewer
Total Rooms: 9
Township: Lisle
Water: Lake Michigan
Room Sizes
Foyer: 7X13
Bedroom 5: 13X13
Walk In Closet: 5X5
Bedroom 2: 15X11
Bedroom 3: 13X10
Bedroom 4: 25X13
Dining Room: 11X10
Family Room: 27X30
Kitchen: 13X11
Laundry: 9X11
Living Room: 17X18
Primary Bedroom: 12X14
Local Schools
High School: Downers Grove North High School
Middle School: Thomas Jefferson Junior High Sch
Elementary School: Willow Creek Elementary School
School District: District 99
Listed By / Shown By
Listed By
Agency Name: Keller Williams Premiere Properties
Agency Phone: 630-545-9860
Shown By
Agency Title: Gambino Realtors
Agency Phone: 815-282-2222

Estimate Your Payment
Estimated Payment
$ 2,516.81 per month $1,589.81 Principal & Interest $824.92 Property Tax $102.08 Homeowner's Insurance
6104 Tyler Drive | MLS# 12700091
This single family home located at 6104 Tyler Drive , Woodridge, IL 60517 is currently listed for sale with an asking price of $350,000. This property was built in 1969 and has 5 bedrooms and 3 full baths with 2175 sq. ft. Tyler Drive is located within the District 99 school district. Search Woodridge real estate on www.gogambino.com today.