
BEDS3
BATHS1 full
SQUARE FEET1,003
MLS#12798741
STATUSNew
PROPERTY TYPEResidential - Single Family
SCHOOLDistrict 220
Property Description
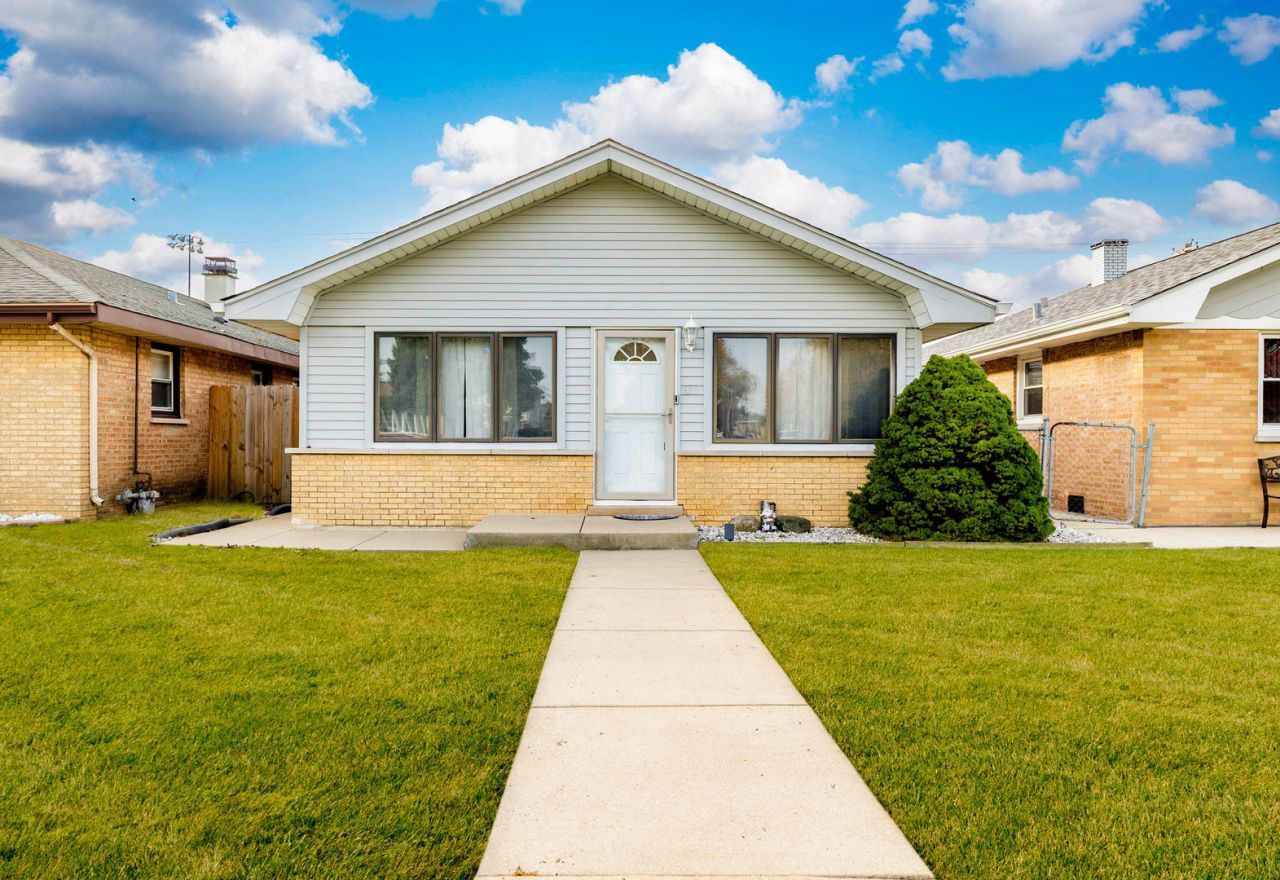
Welcome Home! This beautiful 3-bedroom, 1-bath home features a spacious living room, an updated eat-in kitchen, and beautiful hardwood floors throughout the home and all new appliances stay with the home. Enjoy outdoor living with a fully fenced backyard, perfect for relaxing, entertaining, or spending time with family and friends. The property also offers an oversized 2.5-car detached garage with an attached workshop or can be used as a shed. Additional features include a new roof and gutters installed in 2021 and a front yard sprinkler system. Conveniently located with MacArthur Park right behind the home, as well as Burbank Water Park & Fusion RecPlex, shopping centers, restaurants, and so much more just minutes away. This home offers comfort, convenience, and a great location!
Property Features
Property Type: Residential - Single Family
Basement: Crawl Space
Cooling: Central Air
Garage: 2.5
Heating: Gas
Lot Size: 0.10 Acres
Roof Type: Asphalt
Taxes: $5,647
Year Built: 1957
Feature Descriptions
Additional rooms: No additional rooms
Appliances: Range, Microwave, Dishwasher, Refrigerator, Washer, Dryer, Stainless Steel Appliance(s)
Association Includes: None
Exterior: Vinyl Siding, Brick
Laundry: In Unit, Laundry Closet
Lot Dimensions: 34 X 125
Parcel#: 19323020180000
Parking: Off Alley, No Garage, Yes, Garage Owned, Detached, Garage
Sewer: Public Sewer
Total Rooms: 6
Township: Stickney
Water: Public
Room Sizes
Bedroom 2: 11X11
Bedroom 3: 9X10
Dining Room: COMBO
Kitchen: 13X11
Laundry: 11X8
Living Room: 17X13
Primary Bedroom: 13X10
Local Schools
High School: Reavis High School
School District: District 220
Listed By / Shown By
Listed By
Agency Name: Luna Realty Group
Agency Phone: 708-797-3027
Shown By
Agency Title: Gambino Realtors
Agency Phone: 815-282-2222

Estimate Your Payment
Estimated Payment
$ 2,016.97 per month $1,453.09 Principal & Interest $470.58 Property Tax $93.30 Homeowner's Insurance
6105 W 83rd Street | MLS# 12798741
This single family home located at 6105 W 83rd Street , Burbank, IL 60459 is currently listed for sale with an asking price of $319,900. This property was built in 1957 and has 3 bedrooms and 1 full baths with 1003 sq. ft. W 83rd Street is located within the District 220 school district. Search Burbank real estate on www.gogambino.com today.