
BEDS3
BATHS2 full 1 partial
SQUARE FEET3,328
MLS#12683310
STATUSContingent
PROPERTY TYPEResidential - Single Family
SUBDIVISIONGlacier Ridge
SCHOOLDistrict 156
Property Description
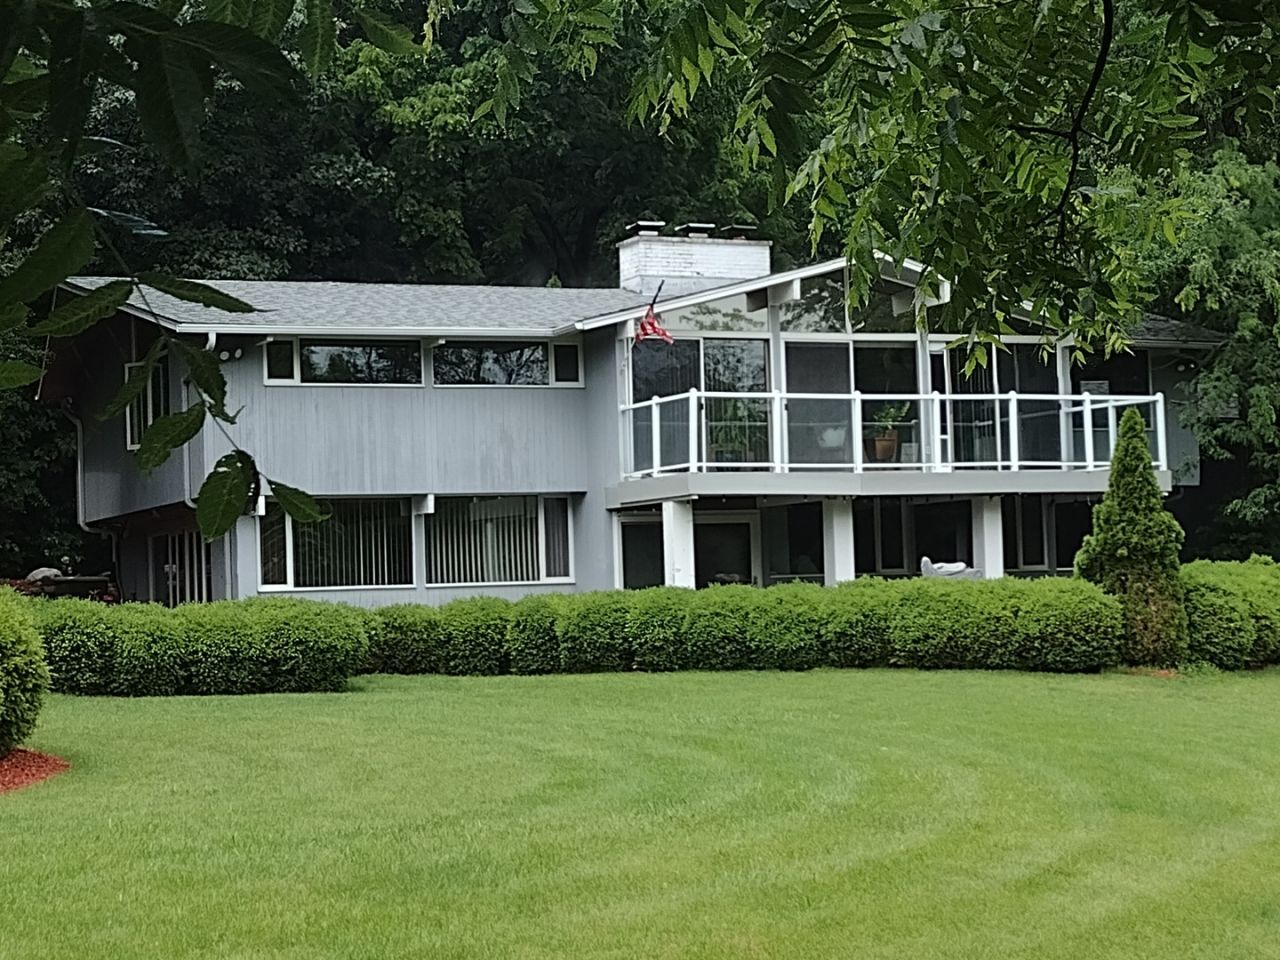
This Stunning Mid Century Modern Home Located on a Beautiful 1.3 acre Manicured lot will surely WOW! Lovely Floor to Ceiling Sliding Glass Doors out to your Large Trex Deck located off Living room to sit and admire the Grand yard while sipping your morning coffee or your after dinner Drink. The Beautifully Crafted Tongue and Groove Knotty Pine Vaulted Ceilings throughout are sure to Impress. Marble Faced Fireplaces located on each level adds to the Aesthetic of each floor. Main Floor Master and Full Bath are definitely a Plus. Family Room also Offers Spectacular views of the Beautiful yard along with a Stone Patio. New Boiler 2024, New Roof approx 2020. This is not one to Miss.
Property Features
Property Type: Residential - Single Family
Basement: Finished, Full
Basement: Yes
Cooling: Central Air
Fireplaces: 2
Garage: 2
Heating: Natural Gas, Steam, Baseboard, Sep Heating Systems -
Lot Size: 1.30 Acres
Taxes: $11,113
Year Built: 1978
Amenities
Vaulted Ceiling(s)
1st Floor Bedroom
1st Floor Full Bath
Feature Descriptions
Additional rooms: Mud Room
Appliances: Range, Dishwasher, Refrigerator, Washer, Dryer, Disposal
Association Includes: None
Dining Room: Separate
Exterior: Cedar, Concrete
Fireplace: Wood Burning
Fireplace Location(s): Living Room, Basement
HOA Fee: 100/ Annually
Lot: Wooded
Lot Dimensions: 172x392x160x368
Other Equipment: Water-Softener Rented, CO Detectors
Parcel#: 0929426011
Parking: Asphalt, Garage Door Opener, Yes, Garage Owned, Attached, Garage
Sewer: Septic Tank
Total Rooms: 7
Township: McHenry
Water: Well
Room Sizes
Mud Room: 14X9
Bedroom 2: 14X13
Bedroom 3: 14X13
Dining Room: 15X14
Family Room: 32X15
Kitchen: 20X16
Laundry: 12X8
Living Room: 21X18
Primary Bedroom: 18X14
Local Schools
High School: Mchenry Campus
Elementary School: Valley View Elementary School
School District: District 156
Listed By / Shown By
Listed By
Agency Name: Baird & Warner
Agency Phone: 847-392-1855
Shown By
Agency Title: Gambino Realtors
Agency Phone: 815-282-2222

Estimate Your Payment
Estimated Payment
$ 3,487.61 per month $2,406.97 Principal & Interest $926.08 Property Tax $154.55 Homeowner's Insurance
6106 Chickaloon Drive | MLS# 12683310
This single family home located at 6106 Chickaloon Drive, McHenry, IL 60050 is currently listed for sale with an asking price of $529,900. This property was built in 1978 and has 3 bedrooms and 2 full and 1 partial baths with 3328 sq. ft. Chickaloon Drive is located in the Glacier Ridge subdivision within the District 156 school district. Search Glacier Ridge real estate on www.gogambino.com today.