
BEDS3
BATHS2 full
SQUARE FEET1,065
MLS#12733736
STATUSActive
PROPERTY TYPEResidential - Condominium
SCHOOLDistrict 86
Property Description
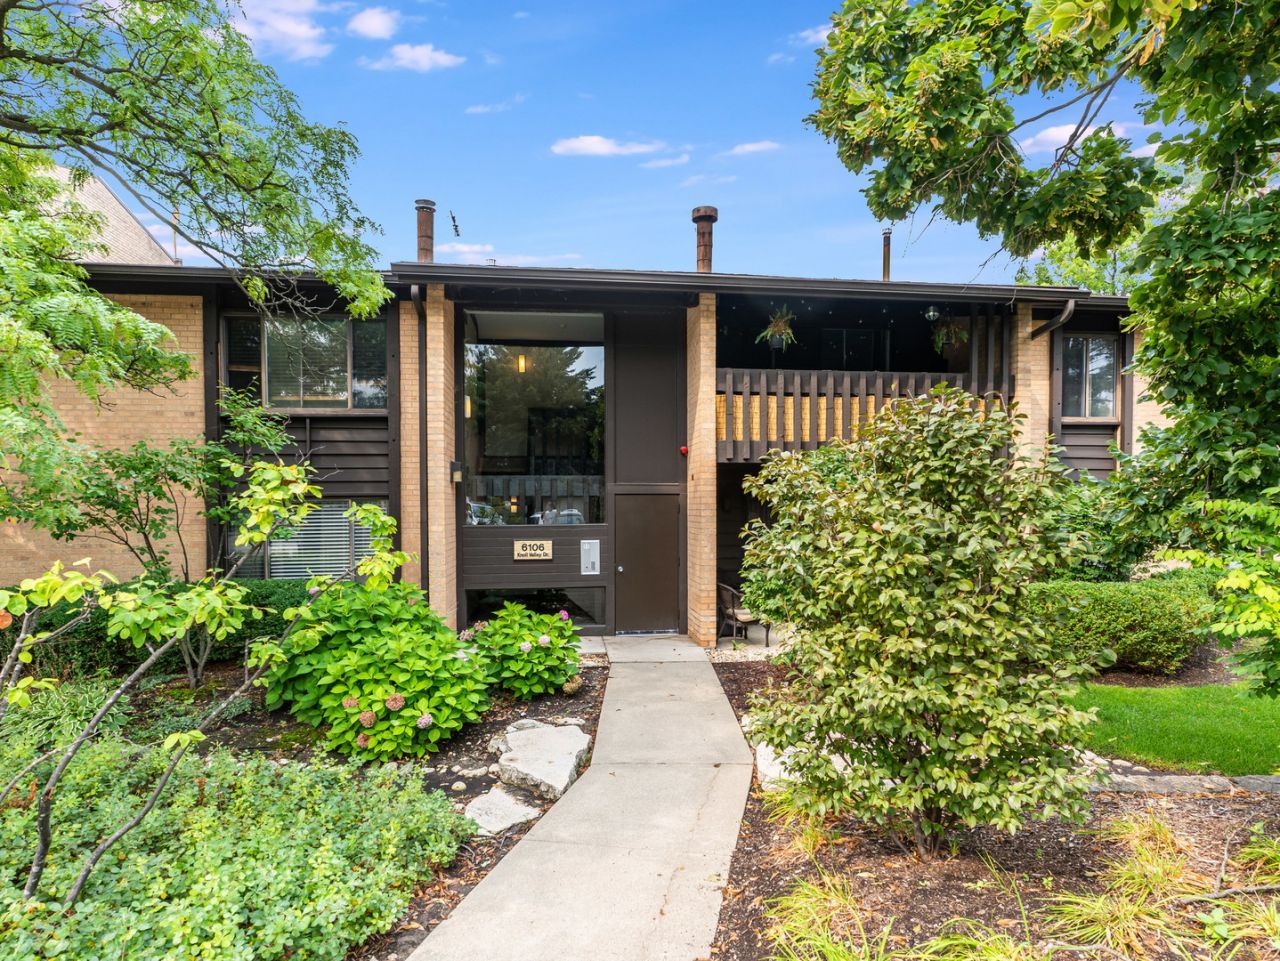
Prime living at the Knolls. 3 bedroom, 2 bath 1st floor condo with eastern and northern exposure located in desirable Willowbrook. 1,065sf home is move-in ready and all furniture is negotiable too. Traditional layout with living room/dining room and kitchen. All 3 bedrooms are tucked away from the main area and includes primary bedroom w/full bath and 2 separate closets. Newer LPV flooring in the LR/DR and kitchen. Modern kitchen has 32 oak cabinets/granite countertops with inset sink & gooseneck faucet/pantry & matching white appliances. The living room is the heart of the property and overlooks the front porch. 16x13 primary bedroom includes walk-in closet as well as a 2nd closet along with a full bath complete with stand-up shower. Both bathrooms have recently been updated with vanities/toilets/hardware & mirrors. All of the bedrooms are carpeted. 6 panel doors & lots of closet space including large hallway closet. Bedrooms 2 & 3 have closet organizers too! Additional storage locker in the building. The complex also includes 2 pools, fitness center and clubhouse.
Property Features
Property Type: Residential - Condominium
Basement: None
Cooling: Central Air
Heating: Forced Air
Lot Size: Common
Stories: 1.0
Taxes: $889
Year Built: 1973
Feature Descriptions
Additional rooms: No additional rooms
Appliances: Range, Microwave, Dishwasher, Refrigerator
Association Includes: Heat, Water, Insurance, Clubhouse, Exercise Facilities, Pool, Exterior Maintenance, Lawn Care, Scavenger, Snow Removal
Exterior: Brick
HOA Fee: 481/ Monthly
Lot Dimensions: Common
Parcel#: 0914303274
Parking: Unassigned, Yes, Other
Pet Allowed: Cats OK
Sewer: Public Sewer
Total Rooms: 6
Township: Downers Grove
Water: Public
Room Sizes
Bedroom 2: 12X10
Bedroom 3: 12X10
Dining Room: 12X12
Kitchen: 10X08
Living Room: 16X14
Primary Bedroom: 16X13
Local Schools
School District: District 86
Listed By / Shown By
Listed By
Agency Name: Wilk Real Estate
Agency Phone: 815-230-5356
Shown By
Agency Title: Gambino Realtors
Agency Phone: 815-282-2222

Estimate Your Payment
Estimated Payment
$ 1,354.60 per month $1,203.26 Principal & Interest $74.08 Property Tax $77.26 Homeowner's Insurance
6106 Knoll Valley Drive, Unit 102 | MLS# 12733736
This condo located at 6106 Knoll Valley Drive, Unit 102, Willowbrook, IL 60527 is currently listed for sale with an asking price of $264,900. This property was built in 1973 and has 3 bedrooms and 2 full baths with 1065 sq. ft. Knoll Valley Drive, Unit 102 is located within the District 86 school district. Search Willowbrook real estate on www.gogambino.com today.