
BEDS3
BATHS1 full
SQUARE FEET1,132
MLS#12793995
STATUSNew
PROPERTY TYPEResidential - Single Family
SUBDIVISIONNot Applicable
SCHOOLDistrict 8
Property Description
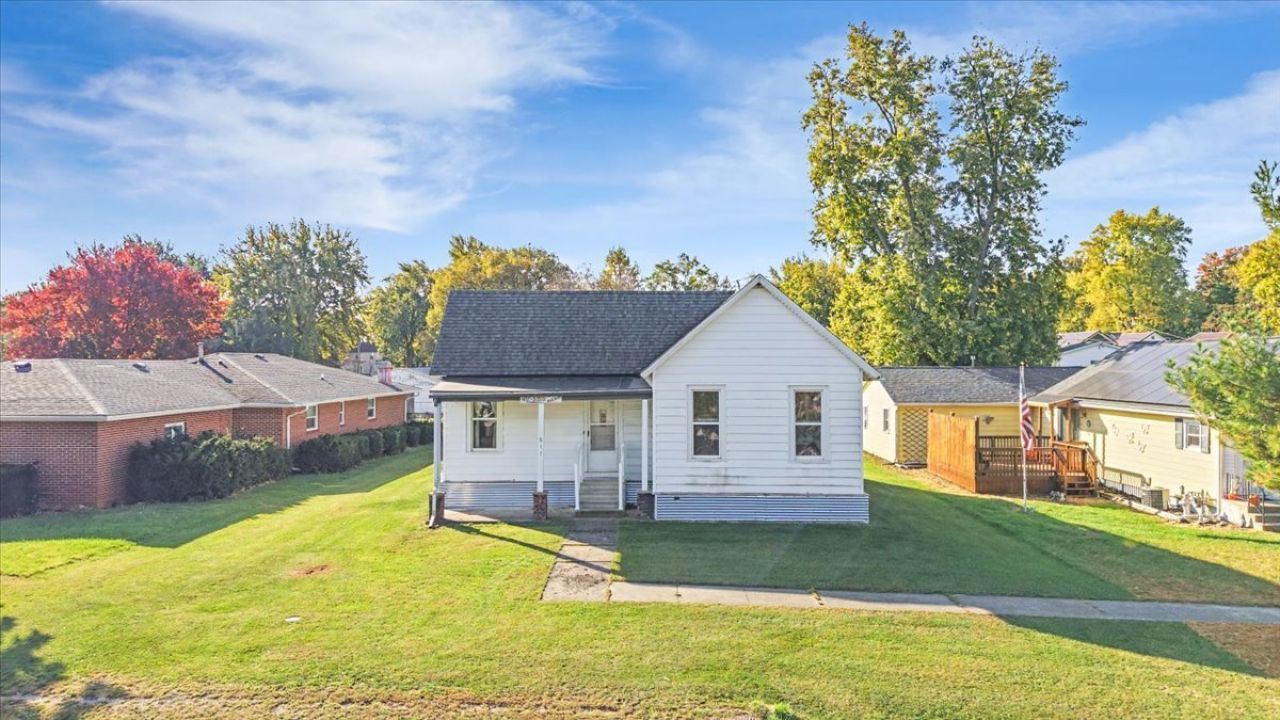
Welcome to Chatsworth. This 3-bedroom, 1-bath home offers a comfortable living room, an eat-in kitchen, a convenient mudroom and a clean partial basement. Outside, you'll find an oversized two-car garage with a floored attic for storage, plus a fridge that stays. The exterior has vinyl siding with galvanized metal around the basement walls with insulation behind it to support energy efficiency. Recent updates include a roof around 2021, garage roof in 2022, a water heater in 2022, and a furnace around 2020. The third bedroom is currently being used as a utility room, and the washer and dryer could be moved to the basement to return the space to a bedroom. The back entry, basement, and kitchen windows are approximately three years old. The home sits on a generous lot with a roomy yard offering comfortable small-town living. Set up your private showing today!
Property Features
Property Type: Residential - Single Family
Basement: Yes
Basement: Unfinished, Partial
Cooling: None
Garage: 2
Heating: Gas
Home Style: Cottage
Lot Size: 0.21 Acres
Roof Type: Asphalt
Taxes: $1,456
Year Built: 1900
Feature Descriptions
Additional rooms: Foyer, Mud Room
Appliances: Range, Microwave, Dishwasher, Refrigerator, Washer, Dryer, Disposal
Association Includes: None
Exterior: Vinyl Siding
Lot Dimensions: 60 150
Parcel#: 272703181004
Parking: Gravel, Garage Door Opener, Heated Garage, Yes, Garage Owned, Detached, Garage
Sewer: Public Sewer
Total Rooms: 5
Township: Chatsworth
Water: Public
Room Sizes
Foyer: 7X13
Mud Room: 6X12
Bedroom 2: 10X12
Bedroom 3: 9X12
Kitchen: 11X14
Living Room: 15X15
Primary Bedroom: 12X13
Local Schools
High School: Fairbury
Middle School: Prairie Central Jr High
Elementary School: Fairbury
School District: District 8
Listed By / Shown By
Listed By
Agency Name: RE/MAX Rising
Agency Phone: 309-340-1000
Shown By
Agency Title: Gambino Realtors
Agency Phone: 815-282-2222

Estimate Your Payment
Estimated Payment
$ 580.08 per month $431.07 Principal & Interest $121.33 Property Tax $27.68 Homeowner's Insurance
611 E Hickory Street | MLS# 12793995
This single family home located at 611 E Hickory Street , Chatsworth, IL 60921 is currently listed for sale with an asking price of $94,900. This property was built in 1900 and has 3 bedrooms and 1 full baths with 1132 sq. ft. E Hickory Street is located in the Not Applicable subdivision within the District 8 school district. Search Not Applicable real estate on www.gogambino.com today.