
BEDS4
BATHS2 full
SQUARE FEET1,904
MLS#12781743
STATUSNew
PROPERTY TYPEResidential - Single Family
SCHOOLDistrict 200
Property Description
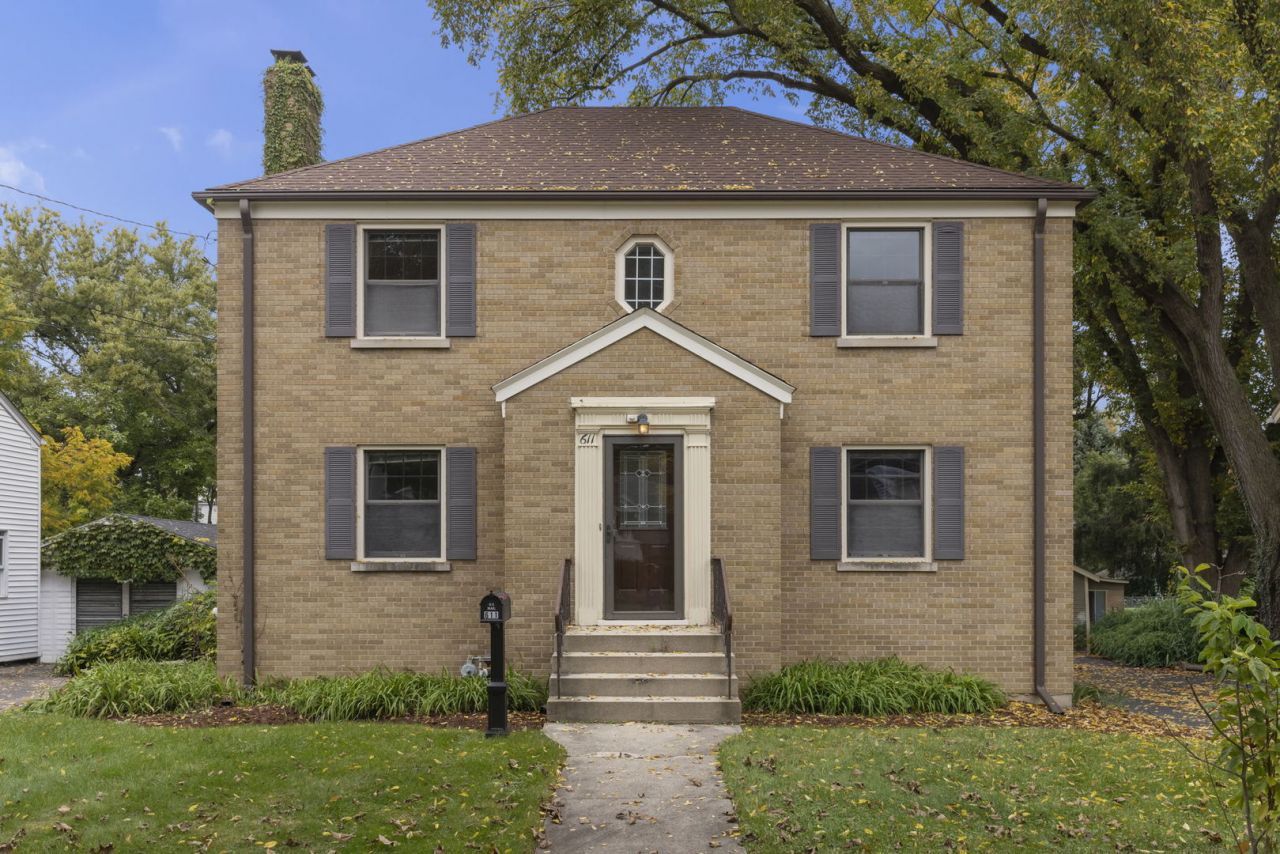
Welcome to 611 E Illinois Street, a classic brick Georgian in one of Wheaton's most convenient pockets. It offers timeless curb appeal and easy access to Downtown Wheaton, the Metra station, parks, Lowell Elementary, and more! Step inside to a welcoming foyer and beautiful staircase. The massive living room features a fireplace and a large bay window overlooking the backyard. Make your way into the spacious formal dining area, with beautiful corner china cabinets and an additional picture window to the backyard. The adjoining kitchen offers brand-new stainless steel appliances, plus plenty of cabinet and counter space! A main-level bedroom and full bath with a walk-in shower make a perfect guest suite, home office, or first-floor living option. Upstairs, you'll find three generously sized bedrooms, including a spacious primary with double closets, plus a second full bathroom. The full walkout basement is a blank canvas for your finishing touches. A RARE detached 3-car garage offers plenty of room for vehicles and storage. Bring your vision and make this Wheaton gem your own. Welcome home!
Property Features
Property Type: Residential - Single Family
Basement: Yes
Basement: Unfinished, Bath/Stubbed, Full, Walk-Out Access
Cooling: None
Fireplaces: 1
Garage: 3
Heating: Steam, Baseboard
Lot Size: 0.21 Acres
Roof Type: Asphalt
Taxes: $9,677
Year Built: 1948
Amenities
1st Floor Bedroom
1st Floor Full Bath
Built-in Features
Bookcases
Separate Dining Room
Feature Descriptions
Additional rooms: Foyer, Storage, Other Room
Appliances: Range, Microwave, Dishwasher, Refrigerator
Association Includes: None
Dining Room: Separate
Exterior: Brick
Fireplace Location(s): Living Room
Laundry: In Unit, Sink
Lot Dimensions: 55x166
Parcel#: 0516412009
Parking: Asphalt, Garage Door Opener, Yes, Garage Owned, Detached, Garage
Sewer: Public Sewer
Total Rooms: 7
Township: Milton
Water: Public
Room Sizes
Foyer: 4X3
Storage: 9X3
Other Room: 33X30
Other Room: 13X12
Bedroom 2: 13X13
Bedroom 3: 13X11
Bedroom 4: 13X12
Dining Room: 12X10
Kitchen: 10X10
Living Room: 24X13
Primary Bedroom: 16X13
Local Schools
High School: Wheaton North High School
Middle School: Franklin Middle School
Elementary School: Lowell Elementary School
School District: District 200
Listed By / Shown By
Listed By
Agency Name: Keller Williams Premiere Properties
Agency Phone: 630-545-9860
Shown By
Agency Title: Gambino Realtors
Agency Phone: 815-282-2222

Estimate Your Payment
Estimated Payment
$ 2,981.71 per month $2,044.04 Principal & Interest $806.42 Property Tax $131.25 Homeowner's Insurance
611 E Illinois Street | MLS# 12781743
This single family home located at 611 E Illinois Street, Wheaton, IL 60187 is currently listed for sale with an asking price of $450,000. This property was built in 1948 and has 4 bedrooms and 2 full baths with 1904 sq. ft. E Illinois Street is located within the District 200 school district. Search Wheaton real estate on www.gogambino.com today.