
BEDS4
BATHS3 full
SQUARE FEET2,460
MLS#12732901
STATUSNew
PROPERTY TYPEResidential - Single Family
SCHOOLDistrict 4
Property Description
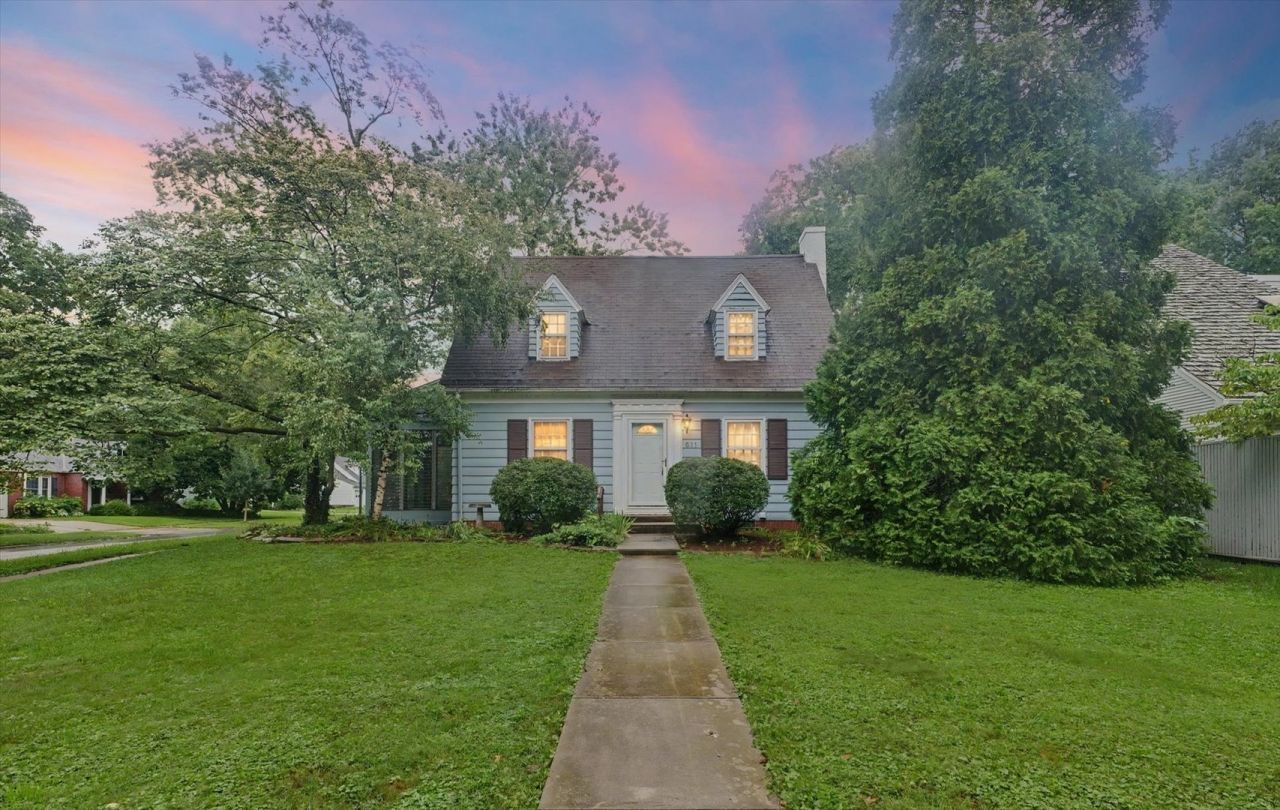
This charming Cape Cod is hitting the market, just blocks from Clark Park. Come see all of the space this lovely home offers -- including four bedrooms, an updated kitchen, and a fenced-in backyard, all on a corner lot. The living room has a woodburning fireplace and hardwood floors. Off the living room is a sunporch, freshly painted in 2026. A separate dining room flows into the kitchen, which was thoughtfully renovated. It features a large island, farmhouse sink, and stainless appliances. There's also a family room and full bathroom on the main level, making this a great space to entertain. Upstairs, the primary suite truly steals the show with its built-in bookshelves/reading nook, ensuite bathroom with large standalone tub, and spacious walk-in closet. There is a separate full bathroom upstairs as well, along with the other three bedrooms. Many of the rooms throughout the home have a fresh coat of paint. The small mudroom off the back deck has brand new flooring (new in 2026). In 2023, spray foam insulation was added in the attic, with extra insulation installed in the basement. This home also has two zones for heating and cooling, and the upstairs HVAC is high efficiency. Don't forget to check out the potential in the basement where you'll find a large bonus room that has a fireplace, as well. Schedule your showing today!
Property Features
Property Type: Residential - Single Family
Basement: Yes
Basement: Partially Finished, Unfinished, Crawl Space, Partial
Cooling: Central Air
Fireplaces: 2
Garage: 1.5
Heating: Natural Gas, Forced Air
Home Style: Cape Cod
Lot Size: 0.17 Acres
Taxes: $9,768
Year Built: 1939
Amenities
1st Floor Full Bath
Walk-In Closet(s)
Bookcases
Separate Dining Room
Replacement Windows
Feature Descriptions
Additional rooms: Bonus Room, Utility Room-Lower Level, Storage, Enclosed Porch
Appliances: Double Oven, Dishwasher, Refrigerator, Washer, Dryer, Stainless Steel Appliance(s), Cooktop
Association Includes: None
Bath Features: Soaking Tub
Dining Room: Separate
Exterior: Wood Siding
Fireplace: Wood Burning
Fireplace Location(s): Living Room, Basement
Lot: Corner Lot
Lot Dimensions: 55 x 135 x 58 x 135
Parcel#: 432014210014
Parking: Yes, Garage Owned, Detached, Garage
Sewer: Public Sewer
Total Rooms: 9
Township: Champaign
Water: Public
Room Sizes
Bonus Room: 14X21
Storage: 14X6
Enclosed Porch: 8X13
Bedroom 2: 14X16
Bedroom 3: 12X13
Bedroom 4: 11X14
Dining Room: 12X13
Family Room: 15X19
Kitchen: 14X18
Living Room: 17X21
Primary Bedroom: 23X18
Local Schools
High School: Central High School
Middle School: Unit 4 Of Choice
Elementary School: Unit 4 Of Choice
School District: District 4
Listed By / Shown By
Listed By
Agency Name: The Real Estate Shoppe
Agency Phone: 217-728-2000
Shown By
Agency Title: Gambino Realtors
Agency Phone: 815-282-2222

Estimate Your Payment
Estimated Payment
$ 2,650.43 per month $1,725.62 Principal & Interest $814.00 Property Tax $110.80 Homeowner's Insurance
611 S James Street | MLS# 12732901
This single family home located at 611 S James Street, Champaign, IL 61821 is currently listed for sale with an asking price of $379,900. This property was built in 1939 and has 4 bedrooms and 3 full baths with 2460 sq. ft. S James Street is located within the District 4 school district. Search Champaign real estate on www.gogambino.com today.