
BEDS3
BATHS1 full 1 partial
SQUARE FEET1,088
MLS#12719690
STATUSNew
PROPERTY TYPEResidential - Single Family
SCHOOLDistrict 200
Property Description
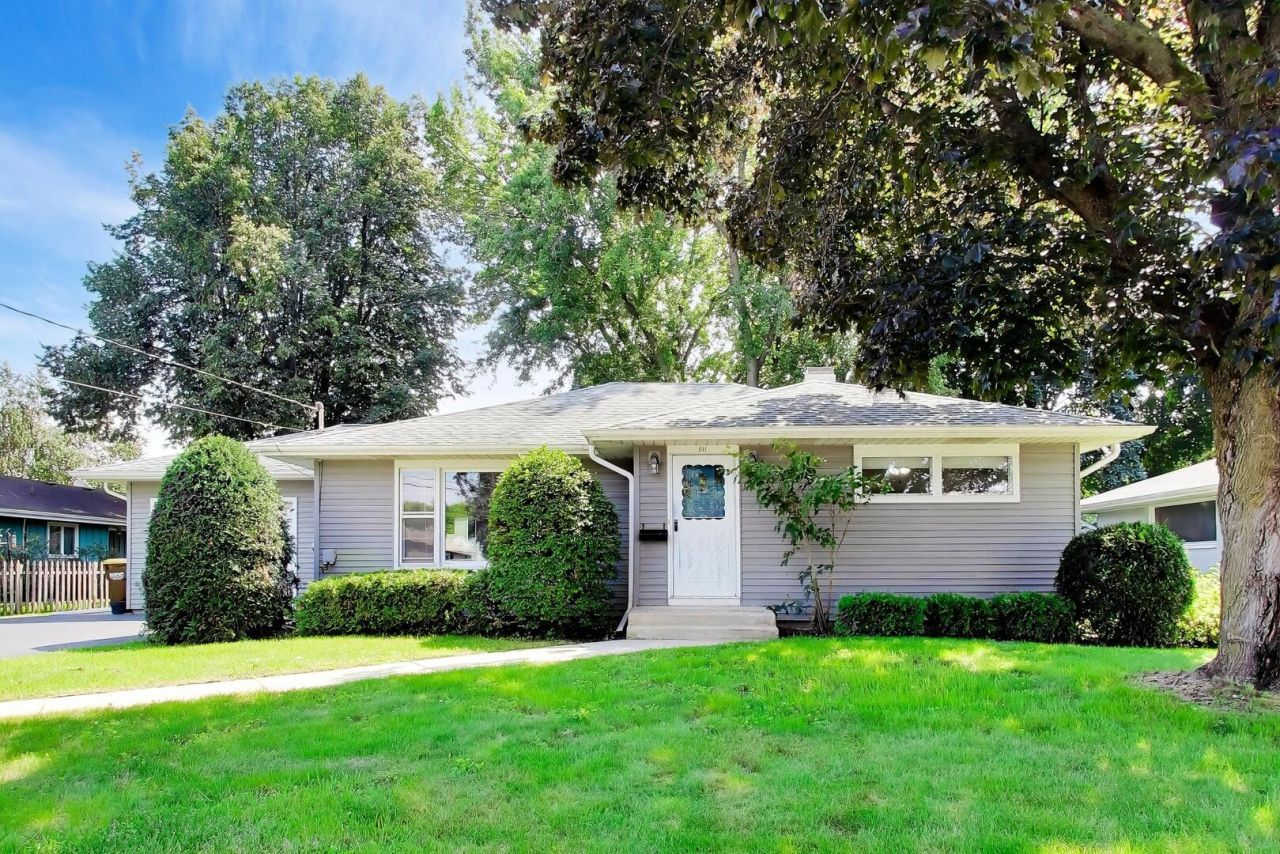
Welcome to this beautifully refreshed ranch home in a fantastic Woodstock location! Just over a mile from the heart of downtown Woodstock and the Metra station, this home offers easy access to shopping, dining, parks, and nearby schools. Inside, you'll find three bedrooms and one and a half baths, along with brand new flooring throughout and fresh paint that gives the home a clean, inviting feel. The kitchen opens to a spacious three-season room, providing additional living space and a great spot to enjoy views of the backyard. The partially finished basement adds even more versatility with a recreation room, office, roughed-in plumbing for a future bathroom, and a large storage area. Outside, enjoy a generous backyard sitting on just over a quarter acre. Solid, well maintained construction combined with fresh updates makes this a wonderful opportunity to move right in and enjoy all that Woodstock has to offer! The seller is offering a 12 month home warranty.
Property Features
Property Type: Residential - Single Family
Basement: Partially Finished, Bath/Stubbed, Rec/Family Area, Storage Space, Full
Basement: Yes
Cooling: Central Air
Garage: 1
Heating: Natural Gas, Forced Air
Lot Size: 0.26 Acres
Roof Type: Asphalt
Taxes: $4,651
Year Built: 1957
Amenities
1st Floor Bedroom
1st Floor Full Bath
Pantry
Feature Descriptions
Additional rooms: Recreation Room, Office, Sun Room
Additional Structures: Shed(s)
Appliances: Washer, Dryer, Oven, Gas Cooktop
Association Includes: None
Dining Room: None
Exterior: Aluminum Siding
Laundry: Gas Dryer Hookup, In Unit, Sink
Lot Dimensions: 75x150
Other Equipment: Sump Pump, Water Heater-Gas
Parcel#: 1307426002
Parking: Asphalt, Yes, Garage Owned, Attached, Garage
Sewer: Public Sewer
Total Rooms: 7
Township: Dorr
Water: Public
Room Sizes
Recreation Room: 15X24
Office: 12X11
Sun Room: 9X15
Bedroom 2: 11X11
Bedroom 3: 11X12
Kitchen: 14X14
Laundry: 16X35
Living Room: 13X21
Primary Bedroom: 12X10
Local Schools
School District: District 200
Listed By / Shown By
Listed By
Agency Name: Berkshire Hathaway HomeServices Starck Real Estate
Agency Phone: 815-385-5505
Shown By
Agency Title: Gambino Realtors
Agency Phone: 815-282-2222

Estimate Your Payment
Estimated Payment
$ 1,832.94 per month $1,358.15 Principal & Interest $387.58 Property Tax $87.21 Homeowner's Insurance
611 W Kimball Avenue | MLS# 12719690
This single family home located at 611 W Kimball Avenue , Woodstock, IL 60098 is currently listed for sale with an asking price of $299,000. This property was built in 1957 and has 3 bedrooms and 1 full and 1 partial baths with 1088 sq. ft. W Kimball Avenue is located within the District 200 school district. Search Woodstock real estate on www.gogambino.com today.