
BEDS2
BATHS2 full
SQUARE FEET1,000
MLS#12661401
STATUSContingent
PROPERTY TYPEResidential - Condominium
SCHOOLDistrict 299
Property Description
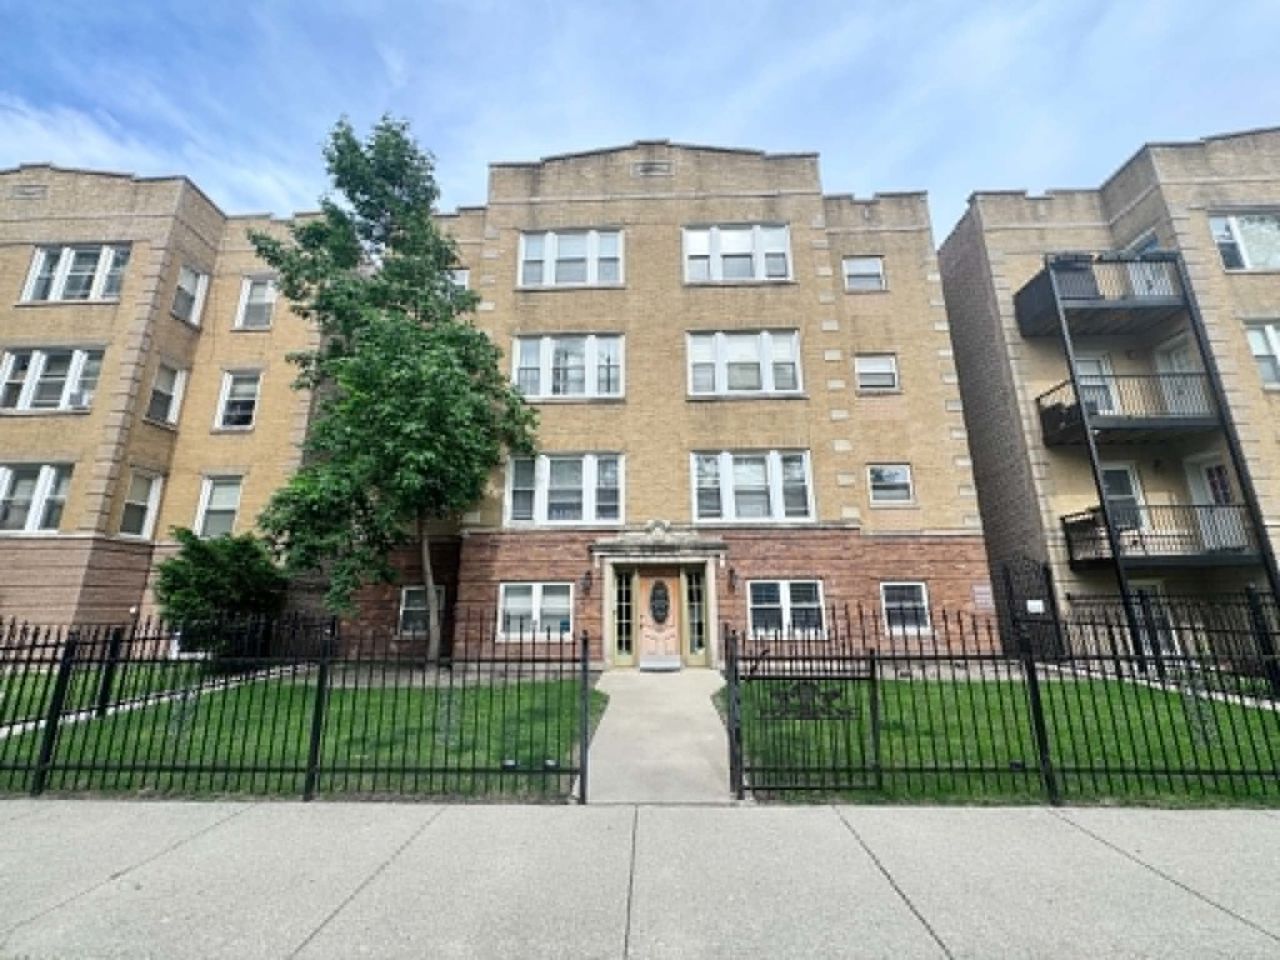
Bright, beautifully updated, and completely move-in ready! This spacious 2-bedroom, 2-bathroom condo features central air, new tile flooring throughout, fresh interior paint, and numerous updates completed in 2022, including the washer/dryer, kitchen cabinets, and refrigerator. The modern kitchen offers stainless steel appliances, granite countertops, and rich cabinetry, along with the convenience of an in-unit washer and dryer. Includes one exterior parking space. Ideally located near restaurants, cafes, grocery stores, and public transportation along Western Avenue.
Property Features
Property Type: Residential - Condominium
Basement: None
Cooling: Central Air
Heating: Natural Gas, Forced Air
Lot Size: COMMON
Stories: 3.0
Taxes: $2,198
Year Built: 1926
Amenities
Granite Counters
Feature Descriptions
Additional rooms: No additional rooms
Appliances: Range, Microwave, Refrigerator, Washer, Dryer, Stainless Steel Appliance(s)
Association Amenities: Security Door Lock(s)
Association Includes: Water, Parking, Insurance, Exterior Maintenance, Scavenger, Snow Removal
Dining Room: L-shaped
Exterior: Brick
HOA Fee: 450/ Monthly
Laundry: Washer Hookup, In Unit
Lot Dimensions: COMMON
Parcel#: 14061130391002
Parking: Off Alley, Yes
Pet Allowed: Cats OK, Dogs OK
Sewer: Public Sewer
Total Rooms: 5
Township: Lake View
Water: Public
Room Sizes
Bedroom 2: 11X11
Dining Room: 8X13
Kitchen: 12X10
Living Room: 9X13
Primary Bedroom: 14X11
Local Schools
High School: Senn High School
Middle School: Hayt Elementary School
Elementary School: Hayt Elementary School
School District: District 299
Listed By / Shown By
Listed By
Agency Name: LPT Realty LLC
Agency Phone: 877-366-2213
Shown By
Agency Title: Gambino Realtors
Agency Phone: 815-282-2222

Estimate Your Payment
Estimated Payment
$ 1,241.81 per month $994.77 Principal & Interest $183.17 Property Tax $63.88 Homeowner's Insurance
6115 N Claremont Avenue, Unit GS | MLS# 12661401
This condo located at 6115 N Claremont Avenue, Unit GS, Chicago, IL 60659 is currently listed for sale with an asking price of $219,000. This property was built in 1926 and has 2 bedrooms and 2 full baths with 1000 sq. ft. N Claremont Avenue, Unit GS is located within the District 299 school district. Search Chicago real estate on www.gogambino.com today.