
BEDS3
BATHS2 full 1 partial
MLS#12722972
STATUSActive
PROPERTY TYPEResidential - Townhouse
SUBDIVISIONThe Hamptons of Palos
SCHOOLDistrict 218
Property Description
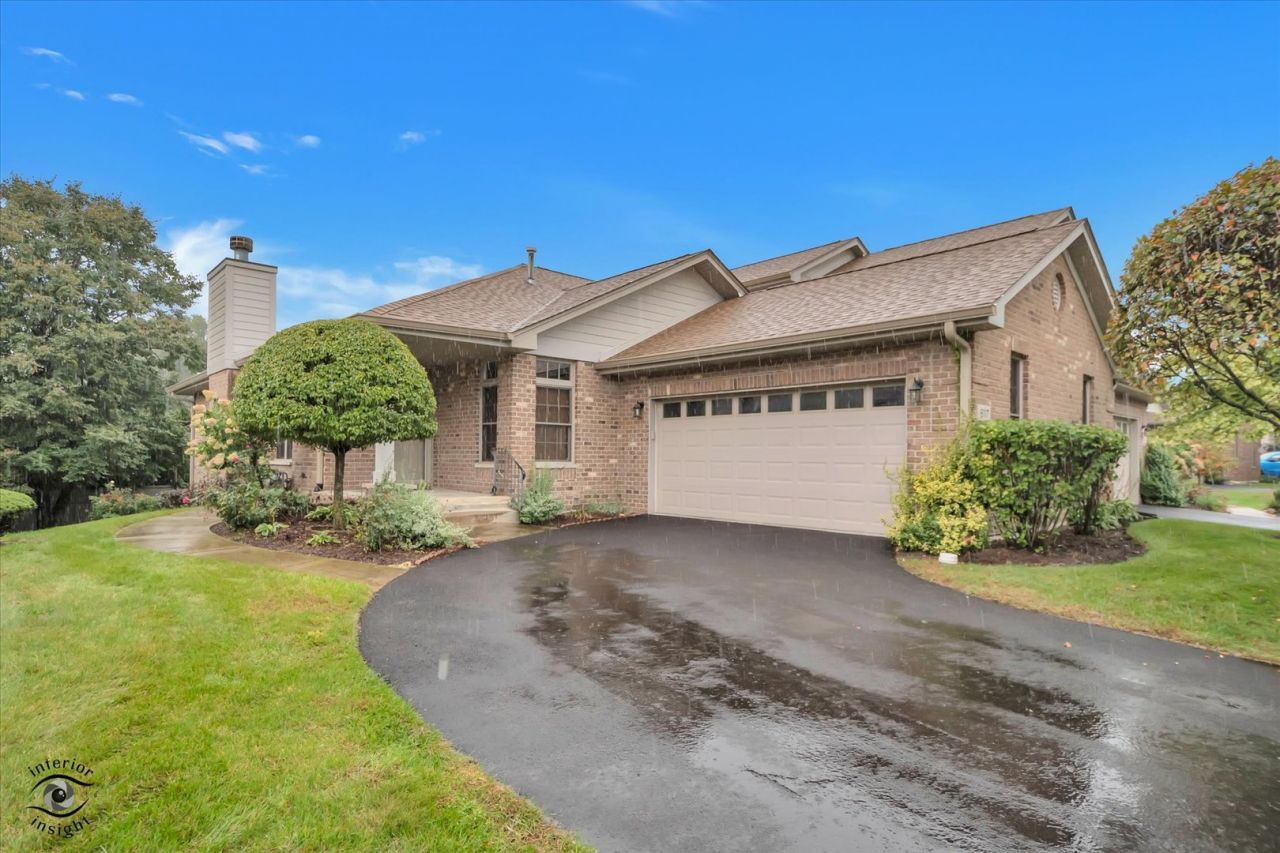
Beautiful ranch-style townhouse blending classic architectural details with comfortable modern living. Rich custom woodwork, gleaming hardwood floors, and solid wood doors add timeless character throughout. The newer kitchen features custom wood cabinetry, granite countertops, and a generous eating area with easy flow to the outdoors. The expansive sun-filled living room boasts vaulted ceilings and a fireplace and opens seamlessly to the dining room-ideal for entertaining. Private primary suite with tray ceiling, skylight, high-end spa bath with walk in shower. Flexible main-level room can serve as a bedroom, den, or office, enjoy the convenience of a 2nd full bath. The lower level offers a spacious recreation room with open views of the yard, perfect for family gatherings and relaxation, plus a third bedroom and 1/2 bath. Exceptional space, character, and versatility in a desirable ranch-style layout. Flooded with sunshine and meticulously maintained!
Property Features
Property Type: Residential - Townhouse
Basement: Yes
Basement: Finished, Rec/Family Area, Full
Cooling: Central Air
Fireplaces: 1
Garage: 2
Heating: Natural Gas, Forced Air
Lot Size: 3,483
Roof Type: Asphalt
Stories: 1.0
Taxes: $8,305
Year Built: 2003
Amenities
Vaulted Ceiling(s)
1st Floor Bedroom
1st Floor Full Bath
Feature Descriptions
Additional rooms: Breakfast Room, Storage, Mud Room
Appliances: Range, Microwave, Dishwasher, Refrigerator, Washer, Dryer, Disposal
Association Includes: Insurance, Exterior Maintenance, Lawn Care, Scavenger, Snow Removal
Bath Features: Separate Shower
Dining Room: Separate
Exterior: Brick
Fireplace: Gas Starter
Fireplace Location(s): Living Room
HOA Fee: 405/ Monthly
Laundry: In Unit
Lot Dimensions: 3483
Other Equipment: Ceiling Fan(s), Sump Pump
Parcel#: 24291030860000
Parking: Asphalt, Garage Door Opener, Yes, Garage Owned, Attached, Garage
Pet Allowed: Cats OK, Dogs OK
Sewer: Public Sewer
Total Rooms: 8
Township: Palos
Water: Lake Michigan
Room Sizes
Breakfast Room: 8X16
Storage: 15X11
Mud Room: 7X8
Bedroom 2: 13X10
Bedroom 3: 17X11
Dining Room: 12X12
Family Room: 25X26
Kitchen: 15X10
Laundry: 18X23
Living Room: 19X13
Primary Bedroom: 24X15
Local Schools
High School: A B Shepard High School (Campus
Middle School: Independence Junior High School
Elementary School: Chippewa Elementary School
School District: District 218
Listed By / Shown By
Listed By
Agency Name: Berkshire Hathaway HomeServices Chicago
Agency Phone: 708-422-0011
Shown By
Agency Title: Gambino Realtors
Agency Phone: 815-282-2222

Estimate Your Payment
Estimated Payment
$ 2,620.84 per month $1,812.38 Principal & Interest $692.08 Property Tax $116.38 Homeowner's Insurance
6117 Princeton Lane, Unit 6117 | MLS# 12722972
This townhouse located at 6117 Princeton Lane, Unit 6117, Palos Heights, IL 60463 is currently listed for sale with an asking price of $399,000. This property was built in 2003 and has 3 bedrooms and 2 full and 1 partial baths. Princeton Lane, Unit 6117 is located in the The Hamptons of Palos subdivision within the District 218 school district. Search The Hamptons Of Palos real estate on www.gogambino.com today.