
BEDS4
BATHS2 full 1 partial
MLS#12805045
STATUSNew
PROPERTY TYPEResidential - Single Family
SCHOOLDistrict 299
Property Description
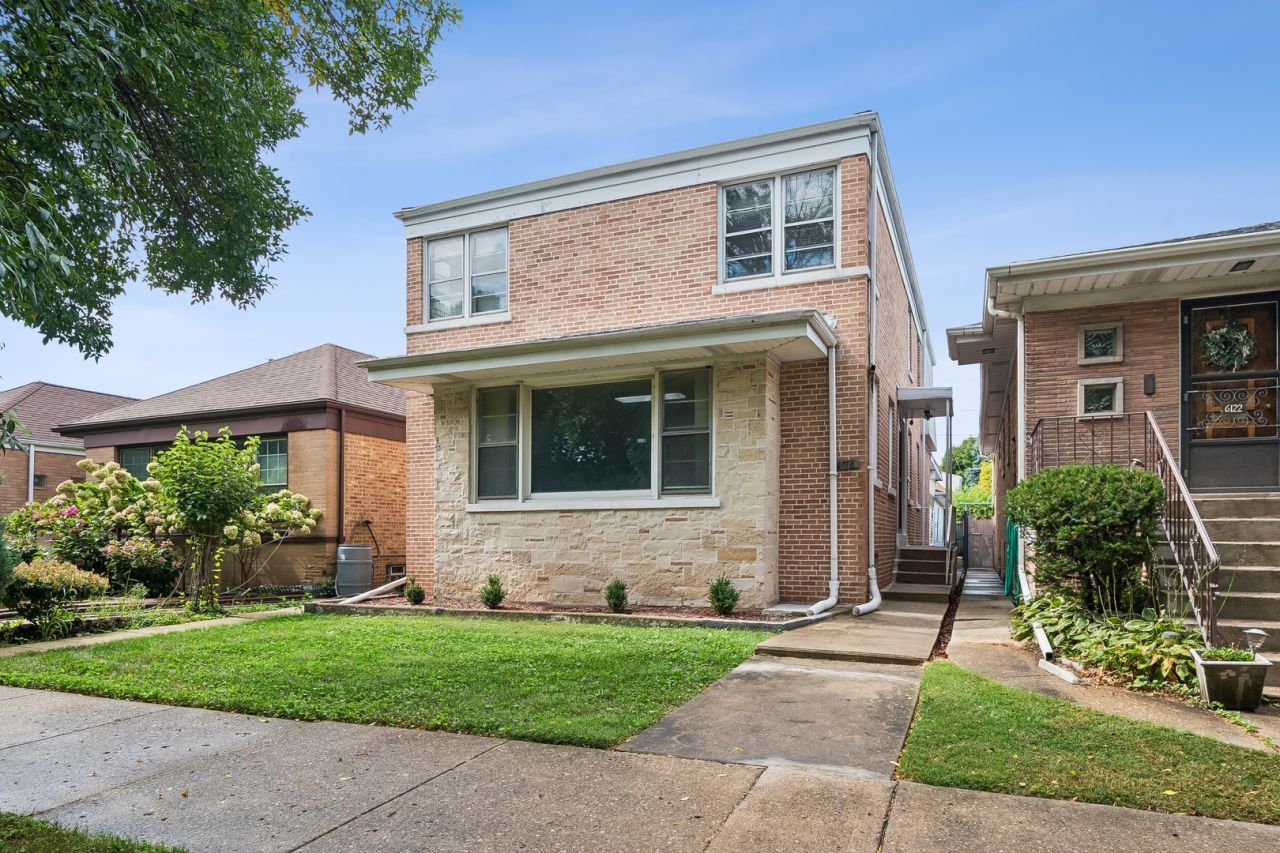
Walk into this spacious Jumbo Georgian on an oversized lot offering timeless character, generous room sizes, and exceptional potential. This estate sale presents a wonderful opportunity to bring your vision to a classic Chicago home with solid construction and a flexible layout. The main level features expansive living and dining rooms, a versatile fifth bedroom/office, and a bright enclosed porch that provides additional living or entertaining space. Upstairs are four generously sized bedrooms, including a primary suite with a walk-in closet. Hardwood floors, large windows, and abundant natural light add warmth and character throughout. The full basement with a half bath offers valuable additional space for recreation, storage, a home gym, office, or future finishing. An oversized garage provides convenient parking and additional storage. While the home will benefit from updates, its generous proportions, classic layout, oversized lot, and desirable location provide an excellent foundation for creating a truly special home. Conveniently located near parks, schools, shops, and other neighborhood amenities. Estate sale-property is being sold as-is.
Property Features
Property Type: Residential - Single Family
Basement: Yes
Basement: Unfinished, Partial
Cooling: Central Air
Garage: 2
Heating: Gas
Home Style: Georgian
Lot Size: 0.09 Acres
Roof Type: Asphalt
Taxes: $8,971
Year Built: 1952
Amenities
Built-in Features
Walk-In Closet(s)
Paneling
Pantry
Feature Descriptions
Additional rooms: Office
Appliances: Range, Dishwasher
Association Includes: None
Bath Features: Separate Shower, Soaking Tub
Dining Room: Separate
Exterior: Brick
Laundry: In Unit
Lot Dimensions: 30X125
Parcel#: 13022100320000
Parking: Garage Door Opener, Yes, Garage Owned, Detached, Garage
Sewer: Public Sewer
Total Rooms: 9
Township: Jefferson
Water: Lake Michigan
Room Sizes
Office: 12X11
Bedroom 2: 14X13
Bedroom 3: 12X12
Bedroom 4: 12X11
Dining Room: 14X11
Family Room: 21X19
Kitchen: 13X11
Living Room: 23X15
Primary Bedroom: 19X12
Local Schools
School District: District 299
Listed By / Shown By
Listed By
Agency Name: Baird & Warner
Agency Phone: 773-326-6500
Shown By
Agency Title: Gambino Realtors
Agency Phone: 815-282-2222

Estimate Your Payment
Estimated Payment
$ 3,647.73 per month $2,725.16 Principal & Interest $747.58 Property Tax $174.99 Homeowner's Insurance
6118 N Kimball Avenue | MLS# 12805045
This single family home located at 6118 N Kimball Avenue , Chicago, IL 60659 is currently listed for sale with an asking price of $599,950. This property was built in 1952 and has 4 bedrooms and 2 full and 1 partial baths. N Kimball Avenue is located within the District 299 school district. Search Chicago real estate on www.gogambino.com today.