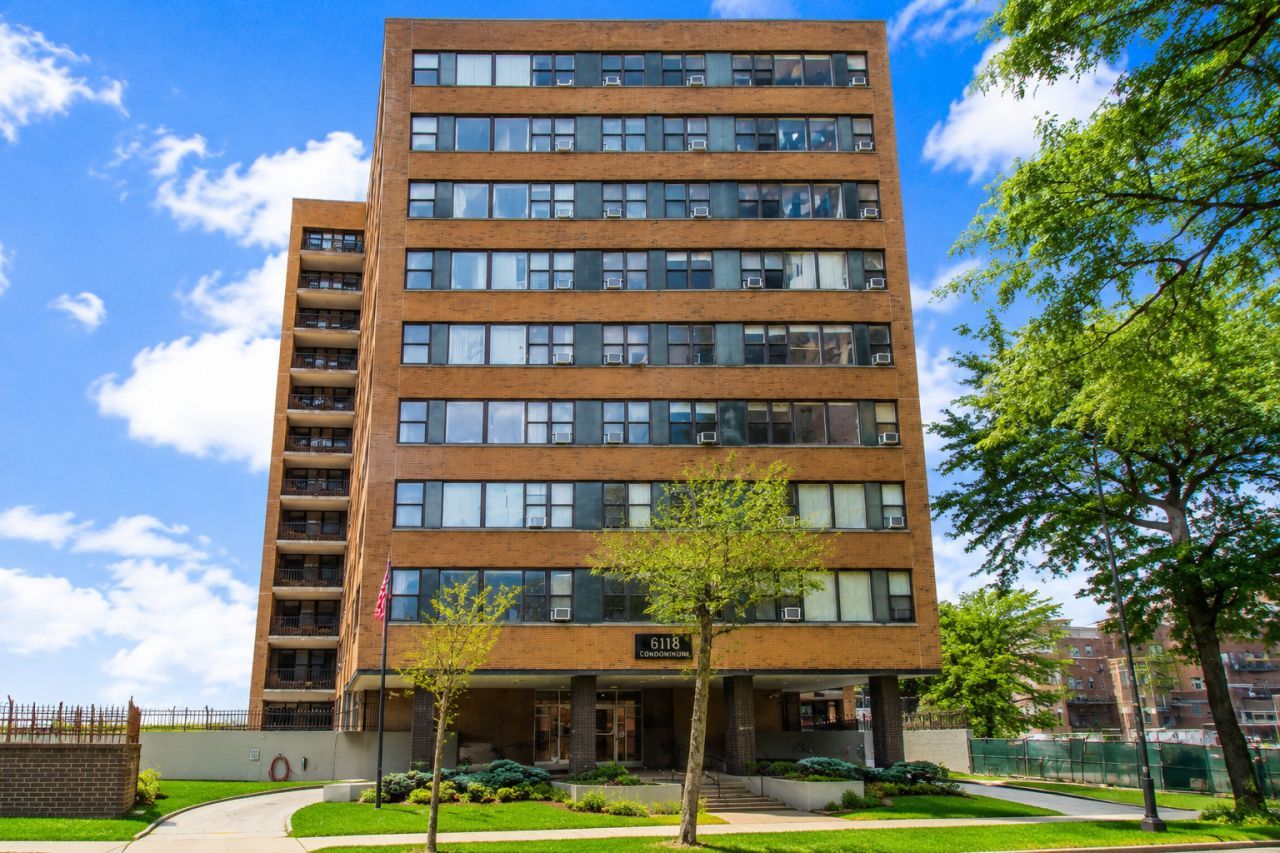

BEDS2
BATHS2 full
SQUARE FEET1,200
MLS#12710966
STATUSNew
PROPERTY TYPEResidential - Condominium
SCHOOLDistrict 299
Property Description
Beautiful high-floor condominium with stunning lake and city views. Now offering three bedrooms and two full baths. The kitchen is outfitted with high-quality appliances. Unit has been freshly painted with new vinyl flooring throughout.Monthly assessment includes electricity, heat, air conditioning, and basic cable. Conveniently located with CTA buses151,147, and 146 right outside and just a few blocks from the Red Line. Walking distance to Whole Foods, Loyola University, shops, restaurants, and the lakefront. Please note, no dogs per building rules.
Property Features
Property Type: Residential - Condominium
Basement: None
Cooling: Wall Unit(s), None
Heating: Other
Lot Size: COMMON
Stories: 12.0
Taxes: $3,468
Year Built: 1955
Amenities
Elevator
Feature Descriptions
Additional rooms: No additional rooms
Association Amenities: Coin Laundry, Elevator in Residence, Security Door Lock(s)
Association Includes: Heat, Water, Electricity, Gas, Insurance, Security, TV/Cable, Exterior Maintenance, Lawn Care, Scavenger, Snow Removal
Dining Room: L-shaped
Exterior: Brick, Concrete
HOA Fee: 1133/ Monthly
Lot Dimensions: COMMON
Parcel#: 14052100231096
Sewer: Public Sewer
Total Rooms: 5
Township: North Chicago
Water: Lake Michigan, Public
Room Sizes
Bedroom 2: 13X11
Dining Room: 10X7
Kitchen: 11X7
Living Room: 19X16
Primary Bedroom: 14X13
Local Schools
School District: District 299
Listed By / Shown By
Listed By
Agency Name: Real People Realty
Agency Phone: 815-469-7449
Shown By
Agency Title: Gambino Realtors
Agency Phone: 815-282-2222

Estimate Your Payment
Estimated Payment
$ 1,734.36 per month $1,358.15 Principal & Interest $289.00 Property Tax $87.21 Homeowner's Insurance
6118 N Sheridan Road, Unit 1102 | MLS# 12710966
This condo located at 6118 N Sheridan Road, Unit 1102, Chicago, IL 60660 is currently listed for sale with an asking price of $299,000. This property was built in 1955 and has 2 bedrooms and 2 full baths with 1200 sq. ft. N Sheridan Road, Unit 1102 is located within the District 299 school district. Search Chicago real estate on www.gogambino.com today.