
BEDS6
BATHS2 full
SQUARE FEET3,256
MLS#12737214
STATUSNew
PROPERTY TYPEResidential - Single Family
SCHOOLDistrict 299
Property Description
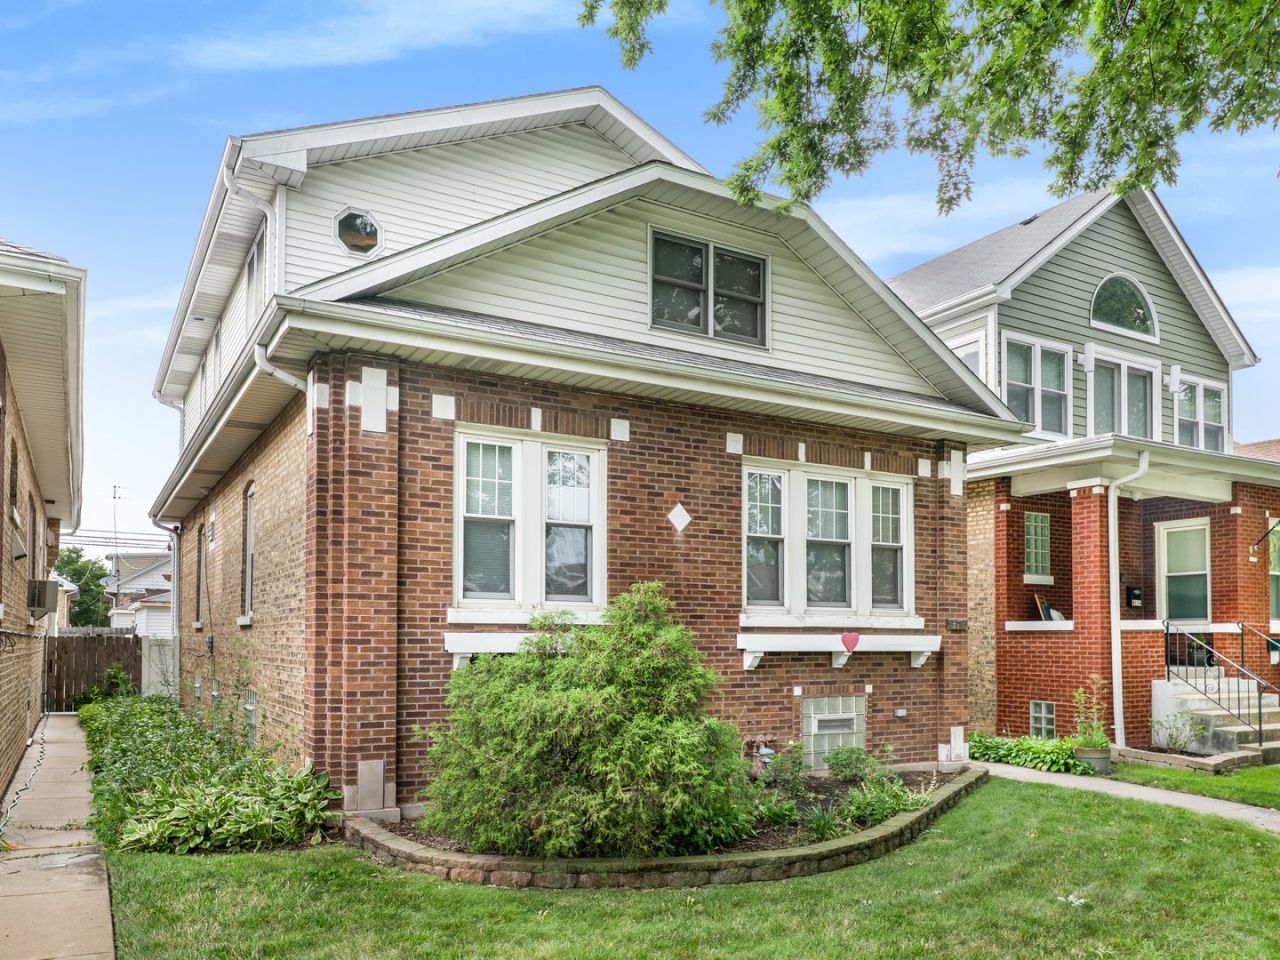
Nestled on a beautiful tree lined street, this charming home has 6-bedrooms and 2 Full baths. With 3,256 square feet of living space, this home is move in ready! Incredibly spacious with flexibility to fit a variety of living needs. With room for everyone, the possibilities are endless. There's an open Kitchen with Eating area. 2nd floor has numerous bedrooms, a den and office space, along with a walk-in attic storage area and a whole house fan. The inviting backyard offers a 12x32 ft wood deck with a retractable canopy...a great place to entertain, BBQ, have your morning coffee or relax at the end of the day. Bring your ideas for a 30 x 23 unfinished Basement which also has a 15x20 laundry area and a 15 x13 workshop area. Dual furnace/AC units were installed in 2025. Seller will leave the TV in the kitchen, treadmill, table saw, desk in the basement, china cabinet in the dining room and the day bed on the second floor.
Property Features
Property Type: Residential - Single Family
Basement: Yes
Basement: Unfinished, Full
Cooling: Central Air
Garage: 2
Heating: Natural Gas
Home Style: Bungalow
Lot Size: 33 x 122
Roof Type: Asphalt
Taxes: $7,258
Year Built: 1924
Amenities
1st Floor Bedroom
1st Floor Full Bath
Separate Dining Room
Feature Descriptions
Additional rooms: Bedroom 5,Bedroom 6,Eating Area, Office
Appliances: Range, Microwave, Dishwasher, Refrigerator, Washer, Dryer
Association Includes: None
Dining Room: Separate
Exterior: Brick
Laundry: Sink
Lot Dimensions: 33 x 122
Parcel#: 13201110310000
Parking: Yes, Garage Owned, Detached, Garage
Sewer: Public Sewer
Total Rooms: 11
Township: Jefferson
Water: Public
Room Sizes
Bedroom 5: 16X10
Bedroom 6: 12X11
Eating Area: 10X8
Office: 10X8
Bedroom 2: 10X10
Bedroom 3: 10X10
Bedroom 4: 16X13
Dining Room: 13X12
Kitchen: 13X12
Laundry: 15X10
Living Room: 23X14
Primary Bedroom: 16X10
Local Schools
School District: District 299
Listed By / Shown By
Listed By
Agency Name: Weichert, Realtors - All Pro
Agency Phone: 708-452-7653
Shown By
Agency Title: Gambino Realtors
Agency Phone: 815-282-2222

Estimate Your Payment
Estimated Payment
$ 3,360.20 per month $2,589.12 Principal & Interest $604.83 Property Tax $166.25 Homeowner's Insurance
6118 W Grace Street | MLS# 12737214
This single family home located at 6118 W Grace Street, Chicago, IL 60634 is currently listed for sale with an asking price of $570,000. This property was built in 1924 and has 6 bedrooms and 2 full baths with 3256 sq. ft. W Grace Street is located within the District 299 school district. Search Chicago real estate on www.gogambino.com today.