
BEDS2
BATHS2 full
SQUARE FEET1,435
MLS#12808120
STATUSNew
PROPERTY TYPEResidential - Townhouse
SCHOOLDistrict 100
Property Description
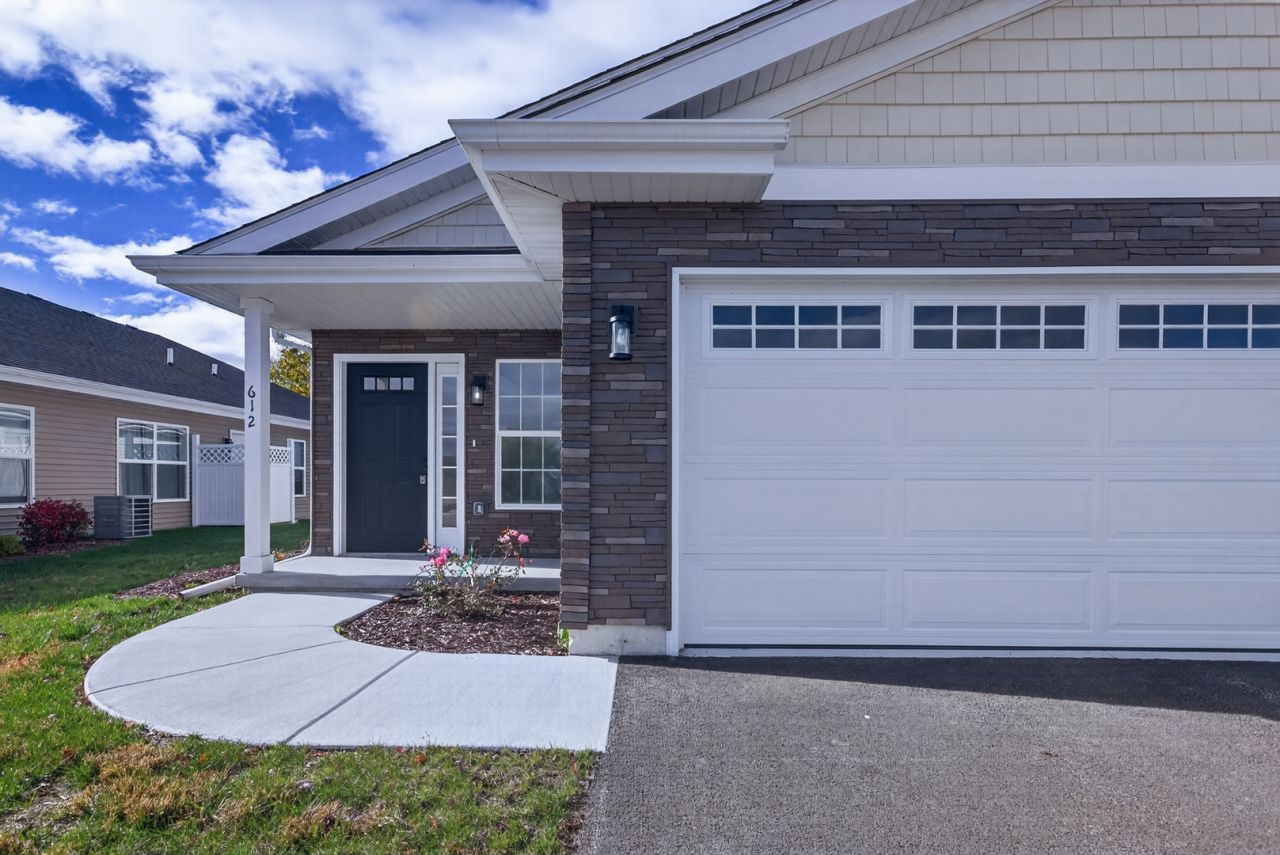
A new construction condo in Belvidere, get ready to be impressed. Open Foyer with huge walk-in closet space. Cathedral ceilings. Kitchen with granite countertops, stainless steel appliances including a refrigerator, 42 tall upper cabinets, 5 burner range, and luxury vinyl flooring. 1st floor Laundry plumbed for gas or electric. 2 Bedrooms plus a Den/Office or could be the 3rd Bedroom. Living Room with fireplace. Spacious eating area. Master Bedroom with your own Bathroom with a double vanity, oversized walk-in shower, plus a walk-in closet. Condo Association dues cover snow removal, lawn care, and mowing of common areas.
Property Features
Property Type: Residential - Townhouse
Basement: None
Cooling: Central Air
Fireplaces: 1
Garage: 2.5
Heating: Gas, Forced Air
Lot Size: 34 x 130.14 x 34 x 132.55
Stories: 1.0
Taxes: $19
Year Built: 2026
Amenities
Cathedral Ceiling(s)
1st Floor Bedroom
Walk-In Closet(s)
Feature Descriptions
Additional rooms: Office
Appliances: Range, Microwave, Dishwasher, Refrigerator
Association Includes: Lawn Care, Snow Removal
Exterior: Vinyl Siding, Brick
Fireplace: Gas Log
Fireplace Location(s): Living Room
HOA Fee: 175/ Monthly
Laundry: Main Level
Lot Dimensions: 34 x 130.14 x 34 x 132.55
Parcel#: 0524301036
Parking: Yes, Attached, Garage
Pet Allowed: Cats OK, Dogs OK
Sewer: Public Sewer
Total Rooms: 6
Township: Belvidere
Water: Public
Room Sizes
Office: 11X10
Bedroom 2: 11X11
Dining Room: 11X11
Kitchen: 13X11
Laundry: 12X9
Living Room: 16X11
Primary Bedroom: 13X13
Local Schools
High School: Belvidere North High School
Middle School: Belvidere Central Middle School
Elementary School: Lincoln Elementary School
School District: District 100
Listed By / Shown By
Listed By
Agency Name: RE/MAX Property Source
Agency Phone: 815-227-9000
Shown By
Agency Title: Gambino Realtors
Agency Phone: 815-282-2222

Estimate Your Payment
Estimated Payment
$ 1,209.59 per month $1,135.12 Principal & Interest $1.58 Property Tax $72.89 Homeowner's Insurance
612 Fuller Lane | MLS# 12808120
This townhouse located at 612 Fuller Lane , Belvidere, IL 61008 is currently listed for sale with an asking price of $249,900. This property was built in 2026 and has 2 bedrooms and 2 full baths with 1435 sq. ft. Fuller Lane is located within the District 100 school district. Search Belvidere real estate on www.gogambino.com today.