
BEDS4
BATHS2 full 1 partial
SQUARE FEET2,305
MLS#12773429
STATUSNew
PROPERTY TYPEResidential - Single Family
SCHOOLDistrict 88
Property Description
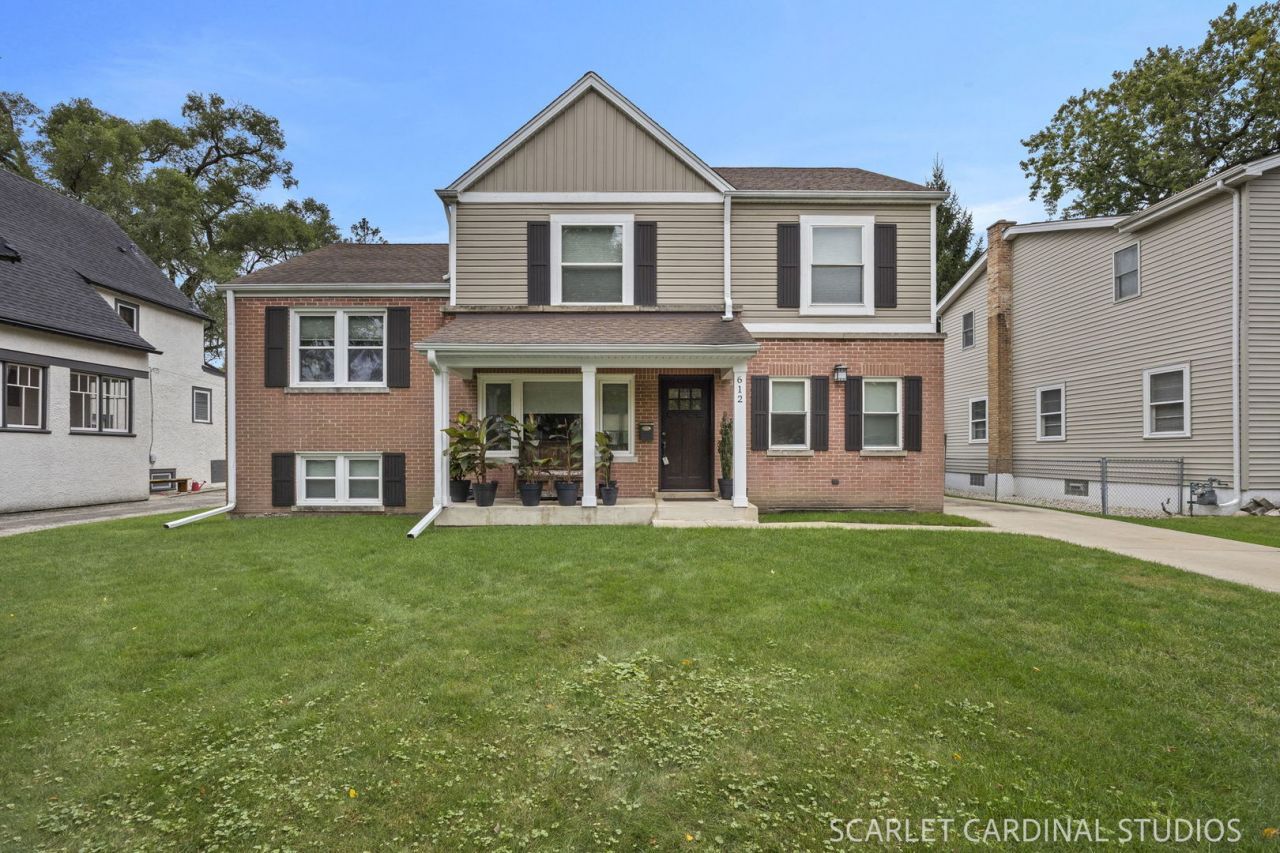
Outstanding 4-bedroom 2.5 bath home in a superior South Villa Park neighborhood was thoughtfully rebuilt in 2014. The open concept main level features a light and bright living room and large dining space. Massive 19x12 custom kitchen has abundant custom cabinetry, endless counterspace, 9 ft island with beverage cooler, recessed lighting and walks out to a ginormous deck. 24x12 family room has new carpet. Two second level bedrooms share a well-appointed bath. The third level has a flex space and two more bedrooms both with vaulted ceilings, The primary is 16x14 with a walk-in closet. Easy access from both rooms to bath with double sink and walk in shower. Rich hardwood flooring throughout the majority of the home. Unfinished basement offers storage and an opportunity for future finished living space. Zoned HVAC and 200-amp service. Massive garage has a walk up second level. Spacious rear yard. This one is awesome!
Property Features
Property Type: Residential - Single Family
Basement: Yes
Basement: Unfinished, Full
Cooling: Central Air, Zoned
Garage: 2.5
Heating: Gas, Forced Air, Zoned
Lot Size: 0.26 Acres
Taxes: $10,965
Year Built: 1952
Amenities
Cathedral Ceiling(s)
Feature Descriptions
Additional rooms: Loft, Walk In Closet, Storage
Appliances: Range, Microwave, Dishwasher, Refrigerator, Washer, Dryer, Wine Refrigerator
Association Includes: None
Bath Features: Separate Shower, Double Sink
Exterior: Vinyl Siding, Brick
Lot Dimensions: 62x186
Parcel#: 0610305027
Parking: Concrete, Yes, Garage Owned, Attached, Garage
Sewer: Public Sewer
Total Rooms: 9
Township: York
Water: Lake Michigan
Room Sizes
Loft: 8X14
Walk In Closet: 6X11
Storage: 18X20
Bedroom 2: 14X14
Bedroom 3: 12X13
Bedroom 4: 11X11
Dining Room: 10X15
Family Room: 14X24
Kitchen: 12X19
Laundry: 6X18
Living Room: 16X17
Primary Bedroom: 14X16
Local Schools
High School: Willowbrook High School
Middle School: Jackson Middle School
Elementary School: Ardmore Elementary School
School District: District 88
Listed By / Shown By
Listed By
Agency Name: J.W. Reedy Realty
Agency Phone: 630-629-0016
Shown By
Agency Title: Gambino Realtors
Agency Phone: 815-282-2222

Estimate Your Payment
Estimated Payment
$ 3,905.98 per month $2,811.69 Principal & Interest $913.75 Property Tax $180.54 Homeowner's Insurance
612 S Cornell Avenue | MLS# 12773429
This single family home located at 612 S Cornell Avenue, Villa Park, IL 60181 is currently listed for sale with an asking price of $619,000. This property was built in 1952 and has 4 bedrooms and 2 full and 1 partial baths with 2305 sq. ft. S Cornell Avenue is located within the District 88 school district. Search Villa Park real estate on www.gogambino.com today.