
BEDS3
BATHS1 full 1 partial
SQUARE FEET1,591
MLS#12719339
STATUSPending
PROPERTY TYPEResidential - Single Family
SCHOOLDistrict 118
Property Description
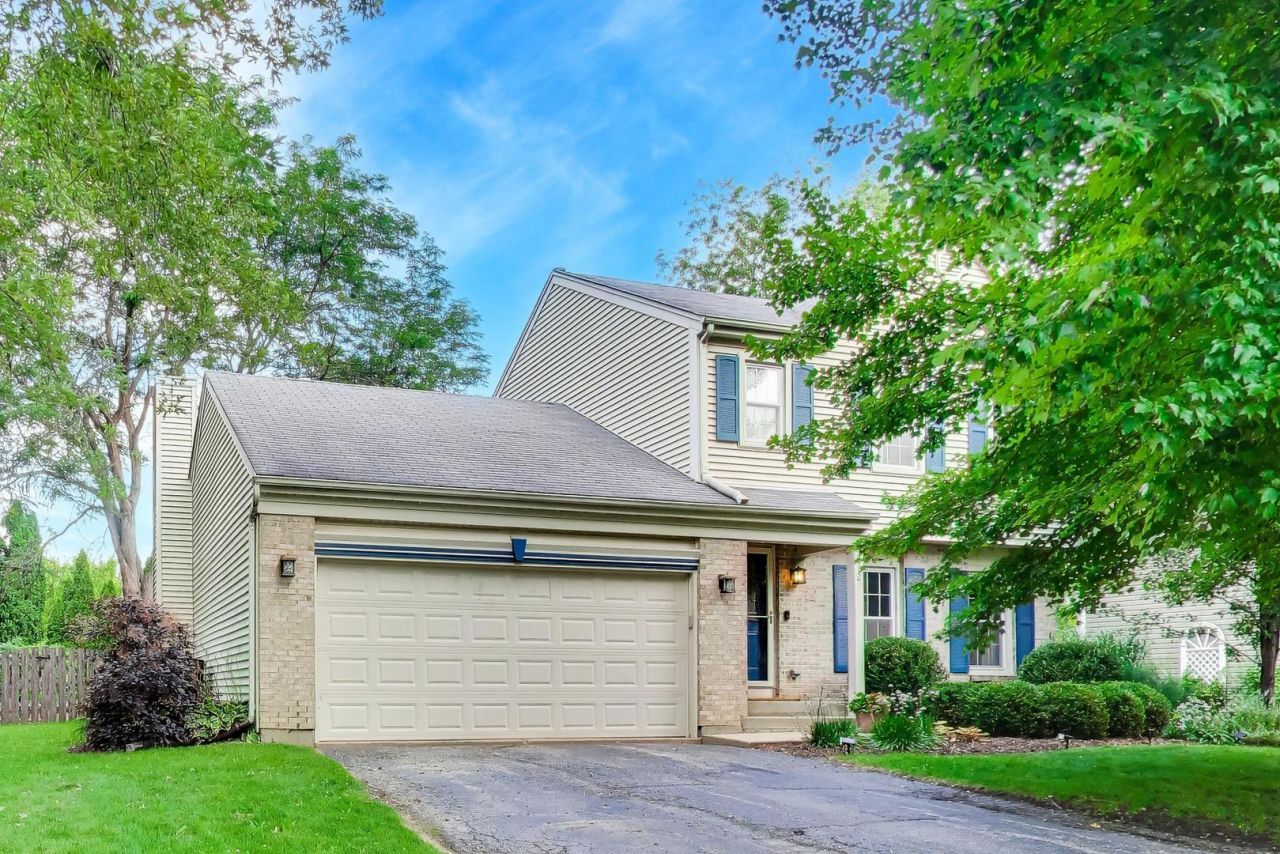
Desirable Westridge location just steps from the lake, parks, and downtown! This well-maintained 2-story home features numerous updates throughout, including newer flooring, stainless steel appliances, and an expansive deck perfect for outdoor entertaining. The remodeled kitchen offers quartz countertops, soft-close cabinetry, a slide-out pantry, and updated appliances. Spacious oversized dining room is ideal for hosting family gatherings and holiday meals. The vaulted family room showcases a cozy wood-burning fireplace and abundant natural light. Updated full bath upstairs. Enjoy the large fenced backyard with mature trees, professional landscaping, and plenty of space to relax or play. Major mechanical updates include furnace and water heater. Move-in ready and ideally located near all the amenities Westridge has to offer!
Property Features
Property Type: Residential - Single Family
Basement: Unfinished, Partial
Basement: Yes
Cooling: Central Air
Fireplaces: 1
Garage: 2
Heating: Natural Gas, Forced Air
Lot Size: 0.23 Acres
Taxes: $6,145
Year Built: 1990
Amenities
Cathedral Ceiling(s)
Feature Descriptions
Additional rooms: No additional rooms
Appliances: Range, Microwave, Dishwasher, Refrigerator, Washer, Dryer, Disposal, Range Hood, Water Softener Owned, Humidifier
Association Includes: Other
Dining Room: Combined w/ LivRm
Exterior: Vinyl Siding, Brick
Fireplace: Wood Burning
Fireplace Location(s): Family Room
HOA Fee: 125/ Annually
Laundry: Gas Dryer Hookup
Lot Dimensions: 10054
Other Equipment: Ceiling Fan(s), Sump Pump
Parcel#: 09214100030000
Parking: Garage Door Opener, Yes, Garage Owned, Attached, Garage
Sewer: Public Sewer
Total Rooms: 6
Township: Wauconda
Water: Public
Room Sizes
Bedroom 2: 11X12
Bedroom 3: 10X12
Dining Room: 13X17
Kitchen: 15X11
Laundry: 8X6
Living Room: 20X13
Primary Bedroom: 15X15
Local Schools
High School: Wauconda Comm High School
Middle School: Matthews Middle School
Elementary School: Cotton Creek Elementary School
School District: District 118
Listed By / Shown By
Listed By
Agency Name: @properties Christie's International Real Estate
Agency Phone: 847-367-0500
Shown By
Agency Title: Gambino Realtors
Agency Phone: 815-282-2222

Estimate Your Payment
Estimated Payment
$ 2,276.49 per month $1,657.94 Principal & Interest $512.08 Property Tax $106.46 Homeowner's Insurance
612 Wood Creek Drive | MLS# 12719339
This single family home located at 612 Wood Creek Drive, Island Lake, IL 60042 is currently listed for sale with an asking price of $365,000. This property was built in 1990 and has 3 bedrooms and 1 full and 1 partial baths with 1591 sq. ft. Wood Creek Drive is located within the District 118 school district. Search Island Lake real estate on www.gogambino.com today.