
BEDS4
BATHS2 full
SQUARE FEET2,200
MLS#12811870
STATUSNew
PROPERTY TYPEResidential - Single Family
SCHOOLDistrict 299
Property Description
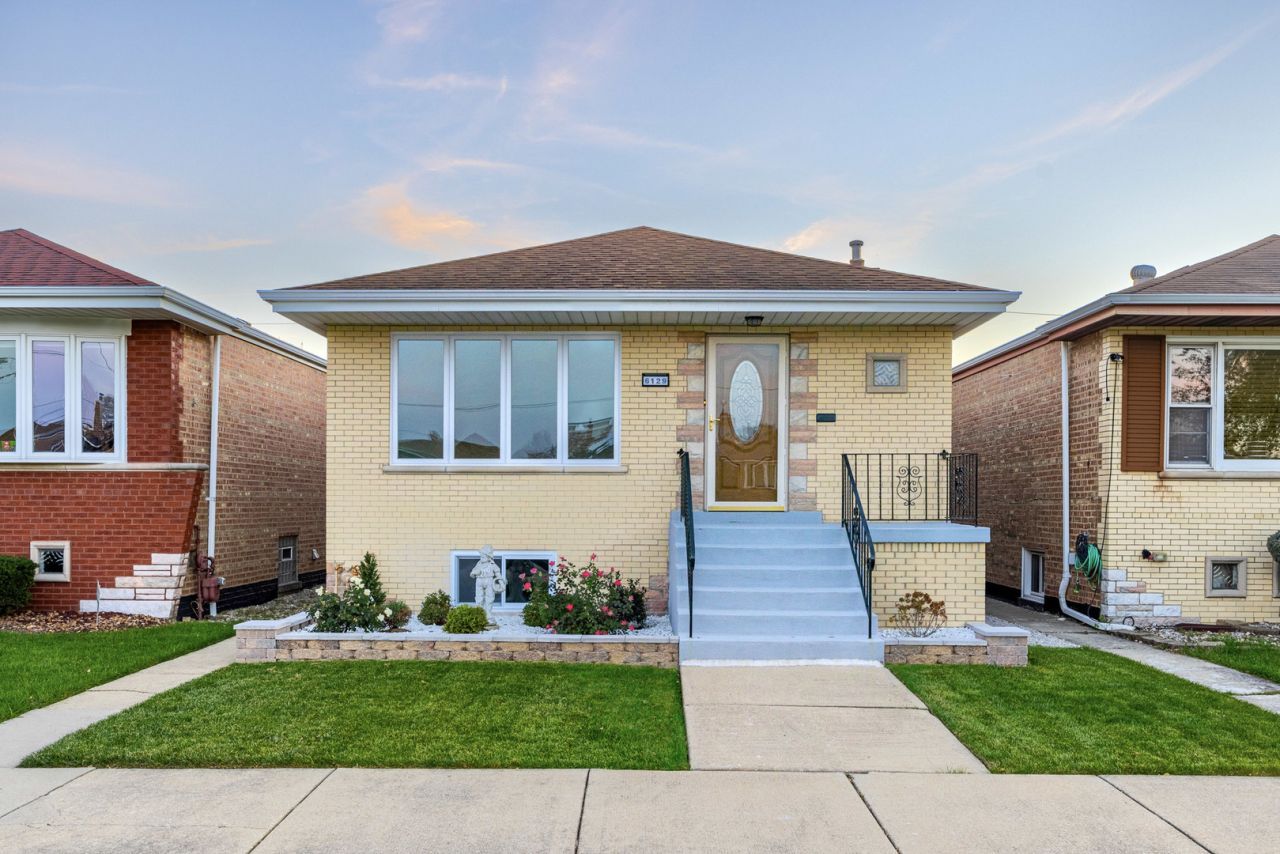
Welcome home to this beautifully remodeled 4-bedroom, 2-bath home in Chicago's Clearing neighborhood! Completely updated and move-in ready, this home offers the perfect mix of modern finishes, comfortable living, and plenty of space to entertain. Step inside to find gorgeous hardwood floors throughout the main level and a brand-new kitchen featuring granite countertops, stainless steel appliances, and a fresh, modern design. But the space doesn't stop upstairs! The finished basement offers an additional bedroom, a separate office or bonus room, a full bathroom, and a built-in wet bar that's ready for game nights, gatherings, or your very own entertainment space. And just wait until you see the backyard! With tons of patio space and a garage overhang providing a covered area to relax, you'll have the perfect setup for summer BBQs, weekend get-togethers, or simply enjoying the outdoors. Beautifully updated inside and designed for entertaining outside, this one checks all the boxes. All that's left to do is move in and make it yours!
Property Features
Property Type: Residential - Single Family
Basement: Yes
Basement: Finished, Full
Cooling: Central Air
Fireplaces: 1
Garage: 2
Heating: Forced Air
Lot Size: 0.08 Acres
Taxes: $5,839
Year Built: 1959
Feature Descriptions
Additional rooms: Office
Association Includes: None
Exterior: Brick
Fireplace: Electric
Fireplace Location(s): Basement
Lot Dimensions: 118 x 30
Parcel#: 19201060110000
Parking: Detached, Garage
Sewer: Public Sewer
Total Rooms: 9
Township: Stickney
Water: Public
Room Sizes
Office: 10X14
Bedroom 2: 9X12
Bedroom 3: 12X10
Bedroom 4: 12X14
Dining Room: COMBO
Family Room: 15X27
Kitchen: 22X19
Laundry: 5X6
Living Room: 12X18
Primary Bedroom: 10X13
Local Schools
High School: Kennedy High School
School District: District 299
Listed By / Shown By
Listed By
Agency Name: eXp Realty
Agency Phone: 888-574-9405
Shown By
Agency Title: Gambino Realtors
Agency Phone: 815-282-2222

Estimate Your Payment
Estimated Payment
$ 2,903.09 per month $2,270.70 Principal & Interest $486.58 Property Tax $145.80 Homeowner's Insurance
6129 W 63rd Place | MLS# 12811870
This single family home located at 6129 W 63rd Place , Chicago, IL 60638 is currently listed for sale with an asking price of $499,900. This property was built in 1959 and has 4 bedrooms and 2 full baths with 2200 sq. ft. W 63rd Place is located within the District 299 school district. Search Chicago real estate on www.gogambino.com today.