
BEDS4
BATHS4 full 1 partial
SQUARE FEET4,987
MLS#12689857
STATUSNew
PROPERTY TYPEResidential - Single Family
SCHOOLDistrict 155
Property Description
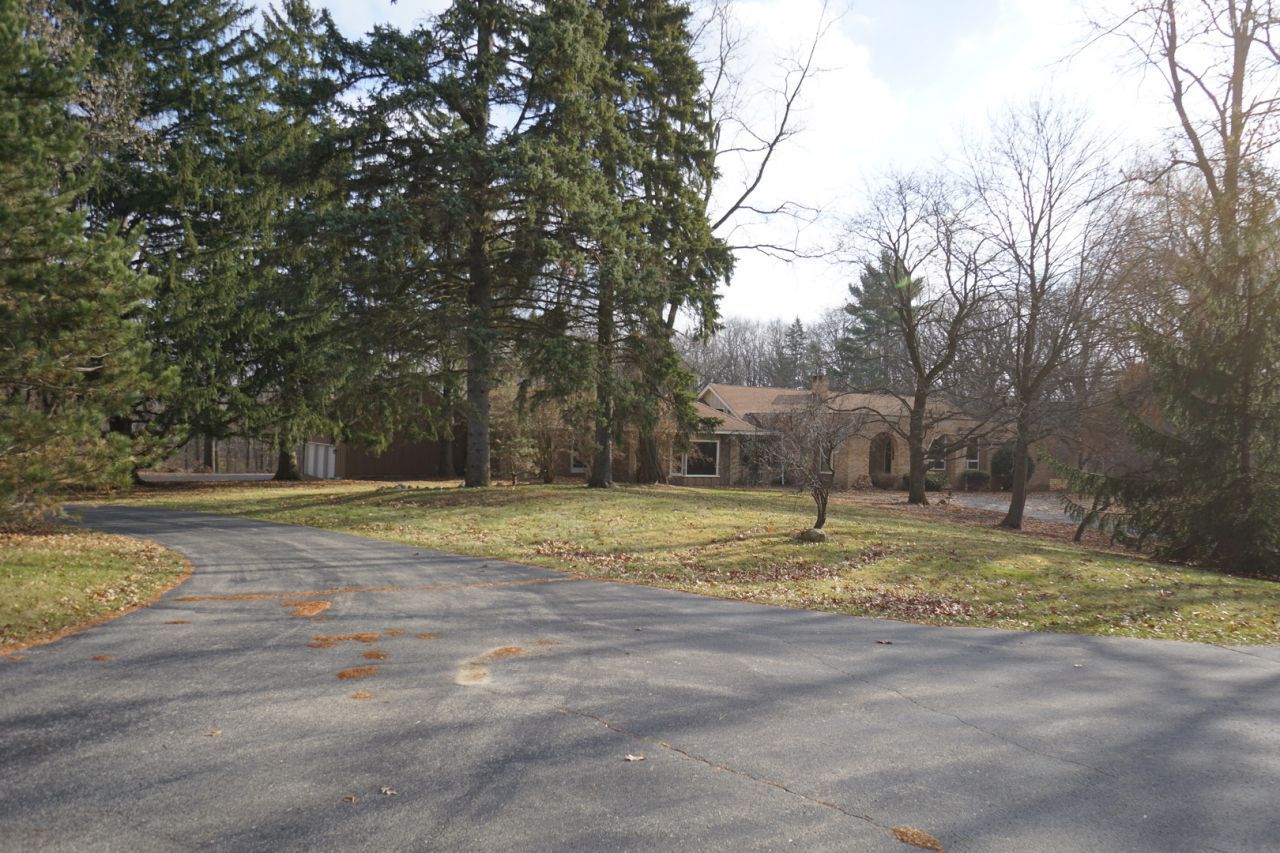
5+ Acres surround this 5000+- Sq ft ranch. 4 bedrooms. 4.5 baths, office, HUGE open Living Room with large FP. Hardwood floors. 3.5 Car garage plus walkup attic (great future game room, movie room, etc.) Large kitchen with Wolf stove, plus a service area with double oven, 2nd dishwasher and sink prep, Expansive home and property
Property Features
Property Type: Residential - Single Family
Basement: Yes
Basement: Unfinished, Crawl Space, Partial
Cooling: Central Air, Wall Unit(s)
Fireplaces: 1
Garage: 3.5
Heating: Baseboard, Radiant, Sep Heating Systems - 2+, Zoned
Home Style: Ranch
Lot Size: 5.30 Acres
Roof Type: Asphalt
Taxes: $17,933
Year Built: 1970
Amenities
1st Floor Bedroom
1st Floor Full Bath
Feature Descriptions
Additional rooms: Kitchen, Office
Appliances: Range, Refrigerator, High End Refrigerator, Stainless Steel Appliance(s)
Association Includes: None
Bath Features: Whirlpool, Separate Shower
Dining Room: Separate
Exterior: Brick, Cedar
Fireplace: Wood Burning
Fireplace Location(s): Family Room
Laundry: Main Level, Gas Dryer Hookup, Electric Dryer Hookup, In Unit
Lot: Irregular Lot, Wooded
Lot Dimensions: 526X356X525X357
Other Equipment: Water-Softener Owned, CO Detectors, Ceiling Fan(s), Sump Pump, Multiple Water Heaters, Water Heater-Gas
Parcel#: 2008300006
Parking: Asphalt, Garage Door Opener, Yes, Garage Owned, Attached, Garage
Sewer: Septic Tank
Total Rooms: 10
Township: Algonquin
Water: Well
Room Sizes
Kitchen- 2nd: 12X11
Office: 18X13
Bedroom 2: 17X13
Bedroom 3: 18X11
Bedroom 4: 18X15
Dining Room: 18X15
Family Room: 46X36
Kitchen: 22X16
Laundry: 09X08
Living Room: 15X30
Primary Bedroom: 22X18
Local Schools
High School: Cary-Grove Community High School
Middle School: Cary Junior High School
Elementary School: Three Oaks School
School District: District 155
Listed By / Shown By
Listed By
Agency Name: RE/MAX Horizon
Agency Phone: 847-931-7500
Shown By
Agency Title: Gambino Realtors
Agency Phone: 815-282-2222

Estimate Your Payment
Estimated Payment
$ 4,999.05 per month $3,293.18 Principal & Interest $1,494.42 Property Tax $211.46 Homeowner's Insurance
613 3 Oaks Road | MLS# 12689857
This single family home located at 613 3 Oaks Road , Cary, IL 60013 is currently listed for sale with an asking price of $725,000. This property was built in 1970 and has 4 bedrooms and 4 full and 1 partial baths with 4987 sq. ft. 3 Oaks Road is located within the District 155 school district. Search Cary real estate on www.gogambino.com today.