
BEDS4
BATHS2 full
SQUARE FEET1,580
MLS#12763548
STATUSNew
PROPERTY TYPEResidential - Single Family
SCHOOLDistrict 4
Property Description
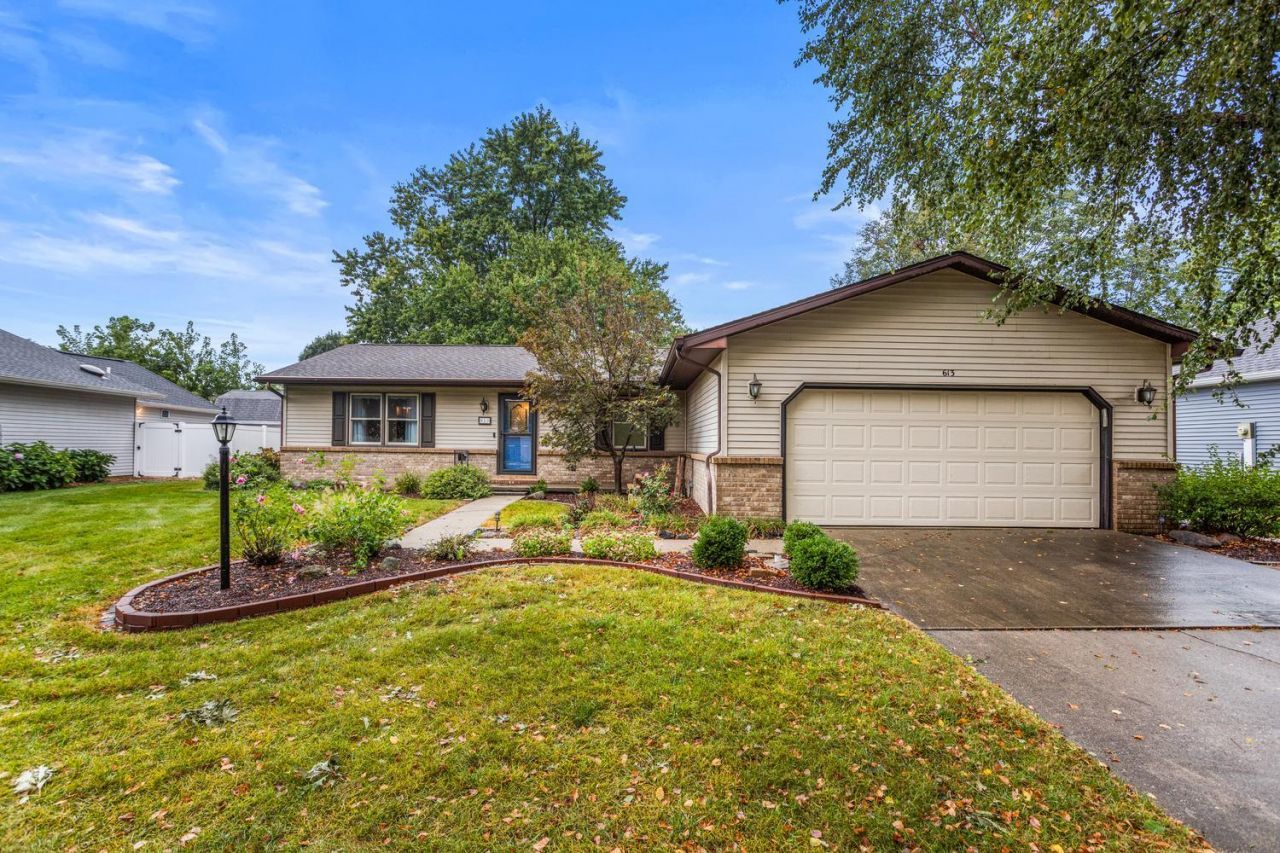
Immaculate one story 1580 SQ FT home with a 2 car attached garage. This well maintained home offers 4 Bedrooms & 2 Full Bathrooms. Perfect floorplan with a great function flow. Pristine carpet and hardwood through out. An amazing 180 SQ FT covered, screened in and tiled back porch is an impressive addition to this fabulous property! Enjoy your professionally designed backyard with a garden shed with electricity. Separate laundry/drop zone area. The primary bedroom has an ensuite and a huge walk in closet and the three other bedrooms have large, oversized closets as well. The house also offers a whole house vacuum system, alarm system and a flowerbed irrigation. Clean, well loved, no detail overlooked, extremely cared for gorgeous home!!
Property Features
Property Type: Residential - Single Family
Basement: Crawl Space
Cooling: Central Air
Fireplaces: 1
Garage: 2
Heating: Forced Air
Lot Size: 82x104x74x102
Roof Type: Asphalt
Taxes: $4,707
Year Built: 1988
Amenities
1st Floor Bedroom
1st Floor Full Bath
Walk-In Closet(s)
Feature Descriptions
Additional rooms: Foyer, Walk In Closet
Appliances: Range, Microwave, Dishwasher, Refrigerator, Washer, Dryer
Association Includes: None
Dining Room: Kitchen/Dining Combo
Exterior: Vinyl Siding, Brick
Fireplace: Wood Burning
Fireplace Location(s): Dining Room
Laundry: Main Level
Lot Dimensions: 82x104x74x102
Parcel#: 412009278018
Parking: Concrete, Yes, Garage Owned, Attached, Garage
Sewer: Public Sewer
Total Rooms: 7
Township: Champaign
Water: Public
Room Sizes
Foyer: 4X11
Walk In Closet: 9X5
Bedroom 2: 10X13
Bedroom 3: 11X11
Bedroom 4: 10X11
Dining Room: 12X16
Kitchen: 10X10
Laundry: 10X11
Living Room: 17X17
Primary Bedroom: 13X13
Local Schools
High School: Champaign High School
Middle School: Champaign Junior High School
Elementary School: Champaign Elementary School
School District: District 4
Listed By / Shown By
Listed By
Agency Name: Taylor Realty Associates
Shown By
Agency Title: Gambino Realtors
Agency Phone: 815-282-2222

Estimate Your Payment
Estimated Payment
$ 1,841.96 per month $1,362.24 Principal & Interest $392.25 Property Tax $87.47 Homeowner's Insurance
613 Delmar Drive | MLS# 12763548
This single family home located at 613 Delmar Drive, Champaign, IL 61822 is currently listed for sale with an asking price of $299,900. This property was built in 1988 and has 4 bedrooms and 2 full baths with 1580 sq. ft. Delmar Drive is located within the District 4 school district. Search Champaign real estate on www.gogambino.com today.