
BEDS4
BATHS3 full
SQUARE FEET3,120
MLS#12797553
STATUSNew
PROPERTY TYPEResidential - Single Family
SUBDIVISIONLakewood Estates
SCHOOLDistrict 300
Property Description
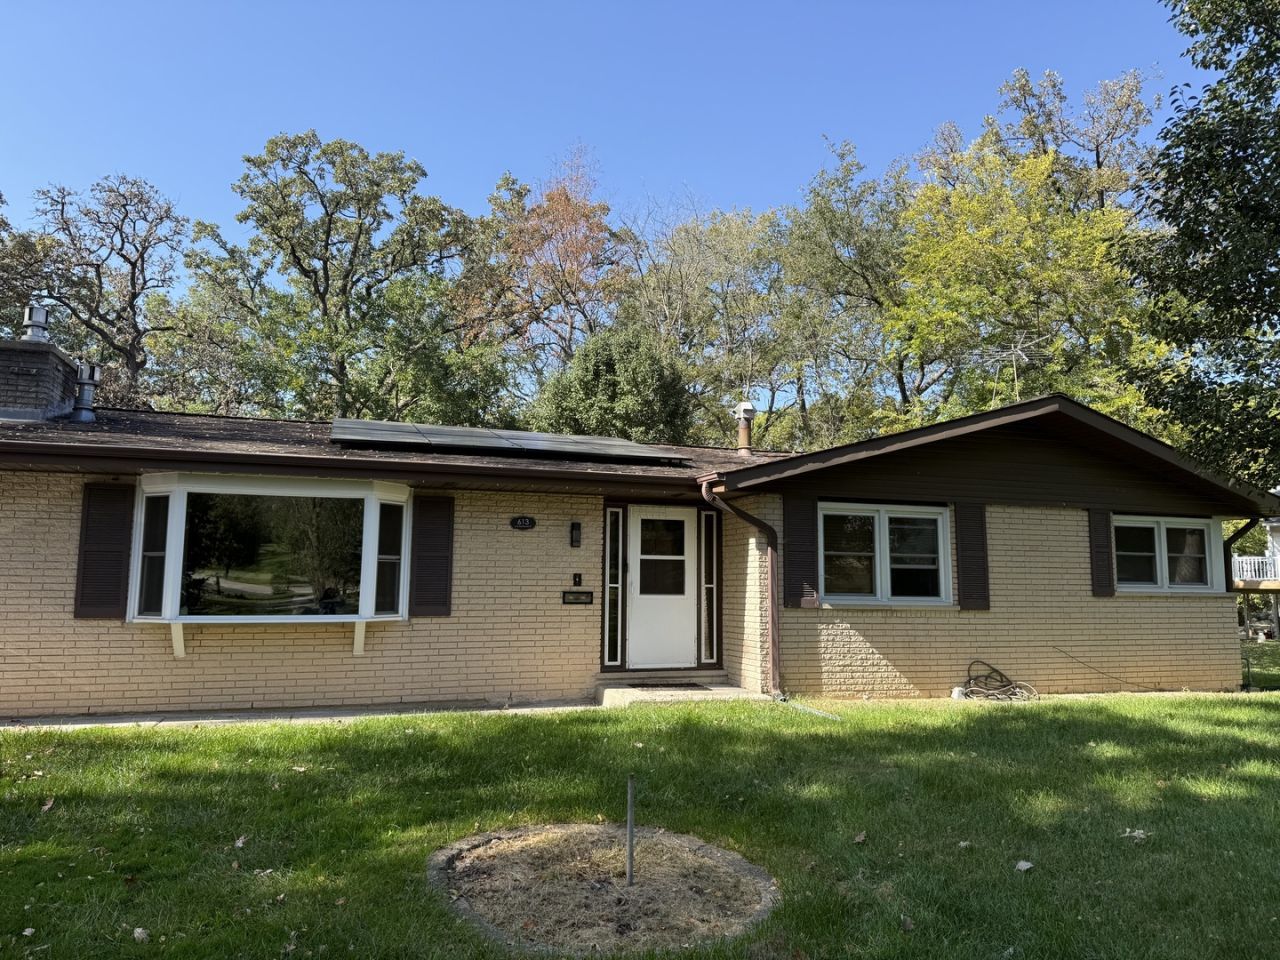
This could be the home of your dreams! Located on a cul-de-sac within the exclusive Lakewood Lodge community, it sits on a spacious 3/4-acre lot. The main level features hardwood floors throughout and a roomy living area with large windows. The fully finished basement includes an additional bedroom, a third full bathroom, a recreation room, a bar, a laundry area, and a cozy space with a brick, gas-log fireplace. It also offers direct access to the backyard and patio. The property also includes a large storage shed. Its excellent location provides easy access to shops, restaurants, and parks. Additionally, the Pathways program offers flexibility regarding school choices. This property combines comfort, ample space, and excellent indoor and outdoor areas-plus a business opportunity with a licensed daycare! The basement is authorized for use as a daycare, with the capacity to accommodate up to 12 children in the morning shift and 12 in the afternoon shift-an outstanding opportunity for those looking to combine a home with a business.
Property Features
Property Type: Residential - Single Family
Basement: Yes
Basement: Finished, Full
Cooling: Central Air
Fireplaces: 2
Garage: 8
Heating: Gas
Lot Size: 0.75 Acres
Taxes: $8,774
Year Built: 1965
Feature Descriptions
Additional rooms: Foyer, Recreation Room
Appliances: Range, Microwave, Dishwasher
Association Includes: None
Dining Room: Separate
Exterior: Brick
Fireplace Location(s): Living Room, Basement
Lot Dimensions: 212X100X243X157X50
Parcel#: 0314376040
Parking: Asphalt, Garage Door Opener, Yes, Garage Owned, Attached, Garage
Sewer: Public Sewer
Total Rooms: 9
Township: Dundee
Water: Public
Room Sizes
Foyer: 5X13
Recreation Room: 17X18
Bedroom 2: 11X11
Bedroom 3: 10X10
Bedroom 4: 10X15
Dining Room: 11X12
Family Room: 25X26
Kitchen: 12X18
Laundry: 9X15
Living Room: 13X24
Primary Bedroom: 12X14
Local Schools
High School: Dundee-Crown High School
Middle School: Carpentersville Middle School
Elementary School: Parkview Elementary School
School District: District 300
Listed By / Shown By
Listed By
Agency Name: Kale Realty
Agency Phone: 312-939-5253
Shown By
Agency Title: Gambino Realtors
Agency Phone: 815-282-2222

Estimate Your Payment
Estimated Payment
$ 3,389.85 per month $2,498.27 Principal & Interest $731.17 Property Tax $160.42 Homeowner's Insurance
613 Hawthorne Court | MLS# 12797553
This single family home located at 613 Hawthorne Court , Carpentersville, IL 60110 is currently listed for sale with an asking price of $550,000. This property was built in 1965 and has 4 bedrooms and 3 full baths with 3120 sq. ft. Hawthorne Court is located in the Lakewood Estates subdivision within the District 300 school district. Search Lakewood Estates real estate on www.gogambino.com today.