
BEDS4
BATHS1 full 1 partial
SQUARE FEET1,456
MLS#12810730
STATUS(Short Sale) - New
PROPERTY TYPEResidential - Single Family
SCHOOLDistrict 209
Property Description
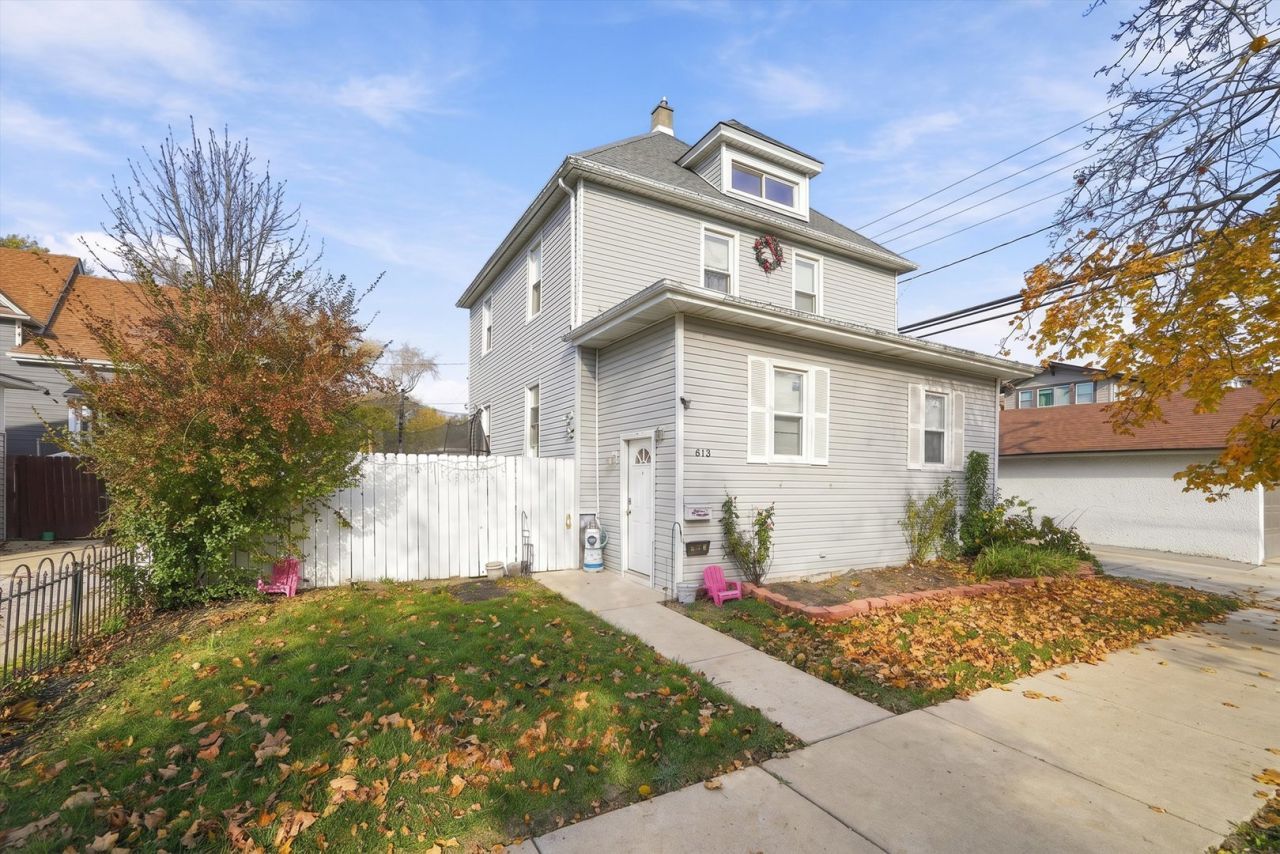
Welcome to this beautifully updated single-family home in the heart of Maywood, offering modern finishes. The main level features an open floor plan with a spacious living room, dining room, modern kitchen with stainless steel appliances and granite countertops, plus a convenient half bath. The second level offers a primary bedroom, two additional bedrooms, and a full bathroom. The fully finished basement provides additional living and entertaining space, complete with a family room, bonus room, and a separate laundry room. Major updates include upgraded plumbing and electrical, a high-efficiency furnace with humidifier, and updated heating and A/C systems. Conveniently located near public transportation, parks, shopping, and restaurants.
Property Features
Property Type: Residential - Single Family
Basement: Yes
Basement: Finished, Full
Cooling: Central Air
Heating: Gas, Forced Air
Lot Size: 0.06 Acres
Stories: 2.0
Taxes: $11,412
Year Built: 1912
Amenities
Walk-In Closet(s)
Feature Descriptions
Additional rooms: Recreation Room
Appliances: Range, Microwave, Dishwasher, Refrigerator, Stainless Steel Appliance(s)
Association Includes: None
Dining Room: Separate
Exterior: Vinyl Siding
Lot Dimensions: 65X42
Parcel#: 15111100160000
Parking: Driveway, Yes, Owned
Sewer: Public Sewer
Total Rooms: 8
Township: Proviso
Water: Public
Room Sizes
Recreation Room: 24X13
Bedroom 2: 13X9
Bedroom 3: 12X10
Bedroom 4: 12X10
Dining Room: 13X13
Kitchen: 13X12
Laundry: 12X11
Living Room: 13X12
Primary Bedroom: 18X9
Local Schools
High School: Proviso East High School
Middle School: Lincoln Elementary School
Elementary School: Lincoln Elementary School
School District: District 209
Listed By / Shown By
Listed By
Agency Name: RE/MAX Partners
Agency Phone: 708-484-2300
Shown By
Agency Title: Gambino Realtors
Agency Phone: 815-282-2222

Estimate Your Payment
Estimated Payment
$ 2,642.89 per month $1,589.81 Principal & Interest $951.00 Property Tax $102.08 Homeowner's Insurance
613 Huron Street | MLS# 12810730
This single family home located at 613 Huron Street , Maywood, IL 60153 is currently listed for sale with an asking price of $350,000. This property was built in 1912 and has 4 bedrooms and 1 full and 1 partial baths with 1456 sq. ft. Huron Street is located within the District 209 school district. Search Maywood real estate on www.gogambino.com today.