
BEDS5
BATHS3 full 1 partial
SQUARE FEET2,503
MLS#12733319
STATUSNew
PROPERTY TYPEResidential - Single Family
SCHOOLDistrict 140
Property Description
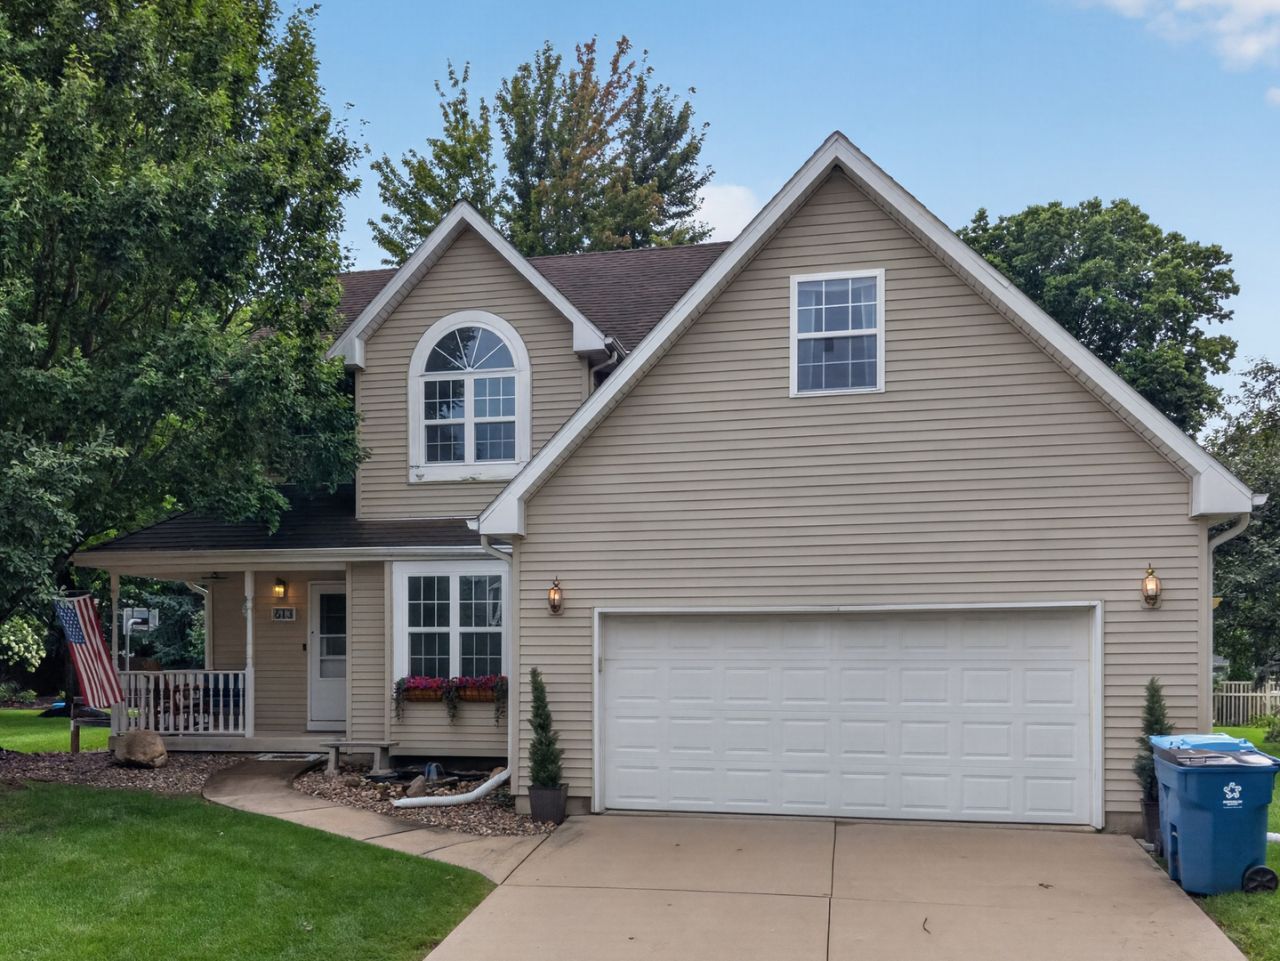
Welcome to 613 Magnolia Lane! This spacious 5 bedroom, 3.5 bathroom home is situated on a quiet, tree lined cul-de-sac. Walking in, you are greeted by natural lighting in a large open foyer with a beautiful chandelier. The main level features an open concept kitchen with an attached breakfast nook and living room with a wood burning fireplace. At the front of the home is a formal dining room that could be used as an office or sitting room. Through the first floor laundry room, this home is equipped with a freshly updated attached two car garage. Each bedroom offers spacious closets, while the master bedroom has a walk in closet and an attached master bathroom featuring a jetted soaking tub. The finished basement offers a family room, complete second kitchen, full bathroom and bedroom with egress window-an ideal space for hosting. Additionally, you'll appreciate sliding glass doors opening onto a stamped patio in the large well kept backyard with a 20ft fire pit area, and a generous sized outdoor shed perfect for storage. A wonderful home with lots to offer!
Property Features
Property Type: Residential - Single Family
Basement: Finished, Full
Basement: Yes
Cooling: Central Air
Fireplaces: 1
Garage: 2
Heating: Natural Gas
Lot Size: 0.26 Acres
Taxes: $9,137
Year Built: 2001
Feature Descriptions
Additional rooms: Bedroom 5
Association Includes: None
Bath Features: Whirlpool
Exterior: Vinyl Siding
Fireplace: Wood Burning
Fireplace Location(s): Living Room
Lot Dimensions: 67x166
Parcel#: 2213140003
Parking: Yes, Attached, Garage
Sewer: Public Sewer
Total Rooms: 9
Township: South Ottawa
Water: Public
Room Sizes
Bedroom 5: 13X12
Bedroom 2: 11X12
Bedroom 3: 10X11
Bedroom 4: 14X21
Dining Room: 10X12
Family Room: 18X13
Kitchen: 18X26
Laundry: 6X6
Living Room: 17X14
Primary Bedroom: 12X14
Local Schools
High School: Ottawa Township High School
Elementary School: Mckinley Elementary: K-4th Grade
School District: District 140
Listed By / Shown By
Listed By
Agency Name: Coldwell Banker Real Estate Group
Agency Phone: 815-433-5501
Shown By
Agency Title: Gambino Realtors
Agency Phone: 815-282-2222

Estimate Your Payment
Estimated Payment
$ 2,574.16 per month $1,703.37 Principal & Interest $761.42 Property Tax $109.38 Homeowner's Insurance
613 Magnolia Lane | MLS# 12733319
This single family home located at 613 Magnolia Lane , Ottawa, IL 61350 is currently listed for sale with an asking price of $375,000. This property was built in 2001 and has 5 bedrooms and 3 full and 1 partial baths with 2503 sq. ft. Magnolia Lane is located within the District 140 school district. Search Ottawa real estate on www.gogambino.com today.