
BEDS3
BATHS1 full
MLS#12765157
STATUSNew
PROPERTY TYPEResidential - Single Family
SCHOOLDistrict 299
Property Description
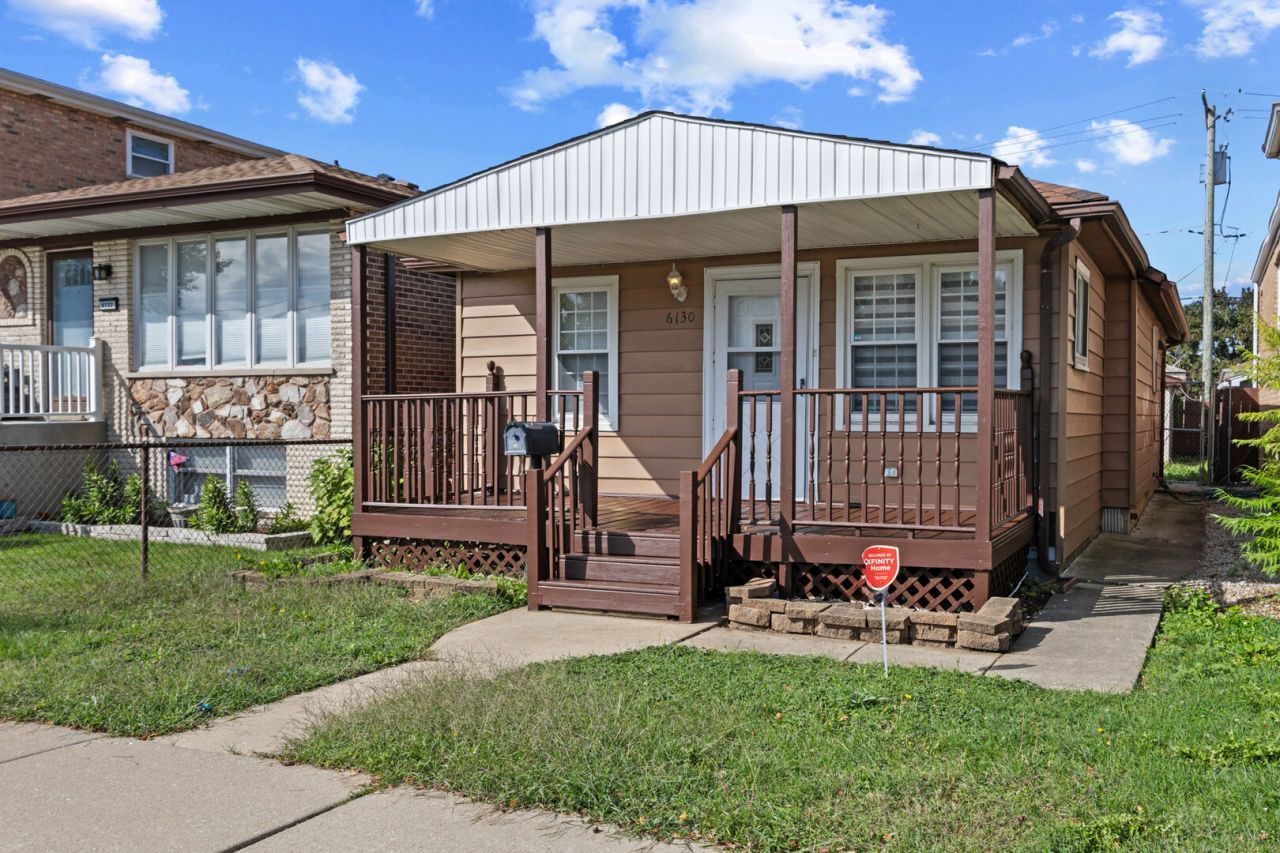
Move-in ready and beautifully updated, this 3-bedroom, 1-bath home offers a bright, modern interior with an open and functional floor plan. The spacious living and dining areas feature fresh neutral finishes, luxury vinyl flooring, recessed lighting, and abundant natural light. The updated kitchen features white shaker cabinetry, quartz countertops, a stylish tile backsplash, and stainless-steel appliances, including a French-door refrigerator, gas range, microwave, and dishwasher. Three bedrooms provide flexible space for family, guests, or a home office, while the updated full bath features contemporary tile and finishes. Additional highlights include central ac/heat, a dedicated utility/laundry area, and a detached garage. Outside, enjoy a covered front porch, fenced yard, and plenty of backyard space for entertaining, gardening, pets, or simply relaxing. A great opportunity for a buyer looking for an updated single-family home with modern finishes and outdoor space in the Garfield Ridge/Clearing neighborhood. Move right in and make it your own!
Property Features
Property Type: Residential - Single Family
Basement: Crawl Space
Cooling: Central Air
Garage: 2
Heating: Natural Gas, Forced Air
Lot Size: 0.07 Acres
Roof Type: Asphalt
Taxes: $4,108
Feature Descriptions
Additional rooms: No additional rooms
Appliances: Range, Microwave, Dishwasher, Refrigerator, Stainless Steel Appliance(s)
Association Includes: None
Dining Room: Separate
Exterior: Aluminum Siding, Frame
Laundry: Gas Dryer Hookup, In Unit
Lot Dimensions: 25X125
Parcel#: 19184210180000
Parking: Yes, Garage Owned, Detached, Garage
Sewer: Public Sewer
Total Rooms: 6
Township: Lake
Water: Lake Michigan, Public
Room Sizes
Bedroom 2: 11X10
Bedroom 3: 10X10
Dining Room: 11X11
Kitchen: 11X10
Laundry: 8X7
Living Room: 12X12
Primary Bedroom: 12X11
Local Schools
School District: District 299
Listed By / Shown By
Listed By
Agency Name: @properties Christie's International Real Estate
Agency Phone: 773-432-0200
Shown By
Agency Title: Gambino Realtors
Agency Phone: 815-282-2222

Estimate Your Payment
Estimated Payment
$ 1,865.04 per month $1,430.83 Principal & Interest $342.33 Property Tax $91.88 Homeowner's Insurance
6130 S Narragansett Avenue | MLS# 12765157
This single family home located at 6130 S Narragansett Avenue, Chicago, IL 60638 is currently listed for sale with an asking price of $315,000. This property has 3 bedrooms and 1 full baths. S Narragansett Avenue is located within the District 299 school district. Search Chicago real estate on www.gogambino.com today.