
BEDS2
BATHS2 full
SQUARE FEET1,200
MLS#12795396
STATUSNew
PROPERTY TYPEResidential - Condominium
SCHOOLDistrict 299
Property Description
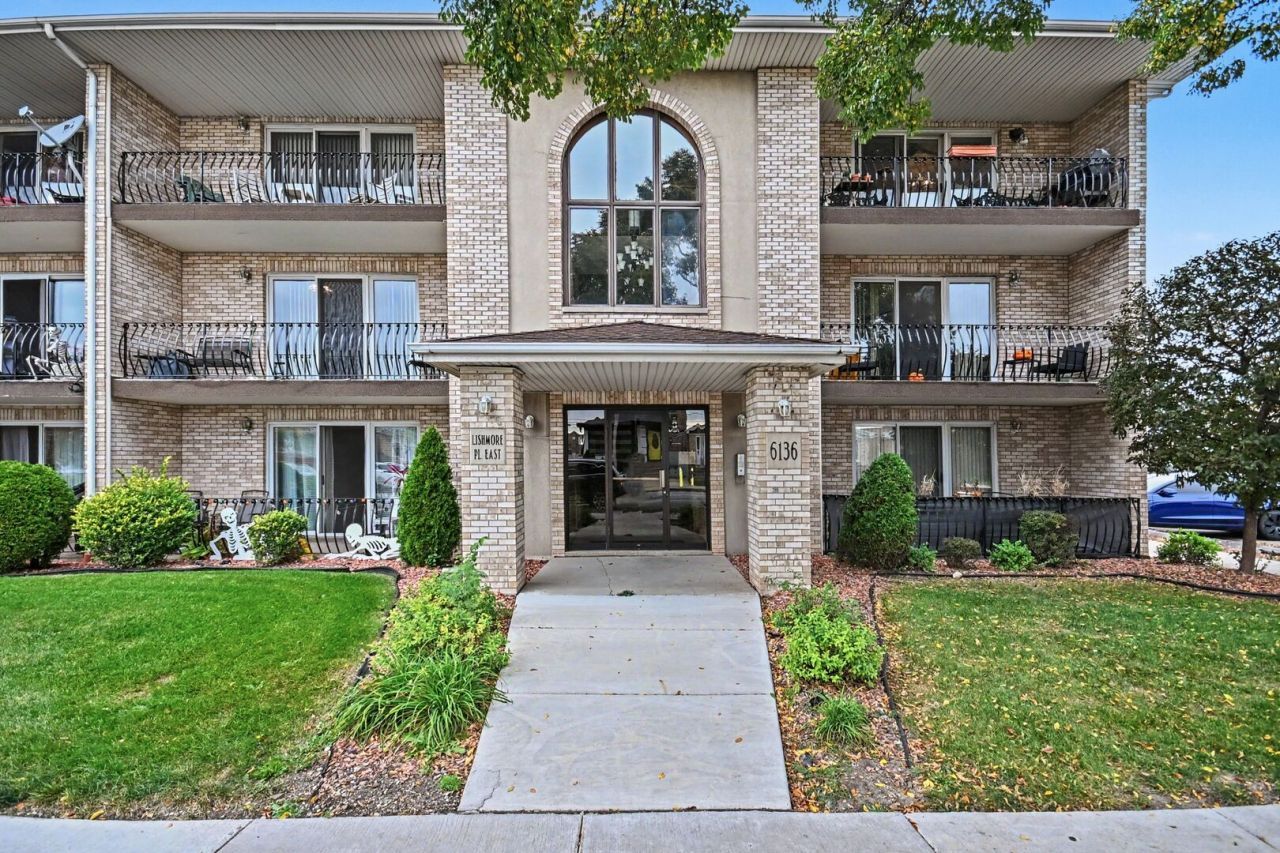
Charming 2-bed/2-bth condo in the heart of Clearing! Step inside to find a spacious, open floor plan with a large living room featuring a cozy gas fireplace and wood laminate floors that flow throughout most of the unit. The living room opens seamlessly to the dining room and eat-in kitchen, complete with all stainless steel appliances, plenty of cabinet space and room for a small breakfast table. Sliding doors off the dining room lead to an oversized, private balcony, perfect for enjoying some fresh air. Both bedrooms are generously sized, including the Primary suite with its own en-suite bath. In-unit laundry and a detached 1-car garage add to the everyday convenience. The location is hard to beat, just minutes from Midway, I-55, public transit, grocery stores, restaurants and more. Don't miss this one!
Property Features
Property Type: Residential - Condominium
Basement: None
Cooling: Central Air
Fireplaces: 1
Garage: 1
Heating: Gas, Forced Air
Lot Size: COMMON
Roof Type: Asphalt
Stories: 3.0
Taxes: $3,178
Year Built: 1994
Amenities
Dining Combo
Pantry
Feature Descriptions
Additional rooms: No additional rooms
Additional Structures: None
Appliances: Range, Microwave, Dishwasher, Refrigerator, Washer, Dryer
Association Includes: Water, Insurance, Exterior Maintenance, Lawn Care, Scavenger, Snow Removal
Bath Features: Separate Shower
Dining Room: Combined w/ LivRm, L-shaped
Exterior: Brick
Fireplace: Gas Log, Gas Starter
Fireplace Location(s): Living Room
HOA Fee: 342/ Monthly
Laundry: Washer Hookup, Electric Dryer Hookup, In Unit, Sink
Lot: Common Grounds, Corner Lot
Lot Dimensions: COMMON
Other Equipment: Intercom, Ceiling Fan(s)
Parcel#: 19173290421005
Parking: Asphalt, Garage Door Opener, Yes, Garage Owned, Detached, Garage
Pet Allowed: Cats OK, Dogs OK, Number Limit, Size Limit
Sewer: Public Sewer
Total Rooms: 5
Township: Lake
Water: Lake Michigan, Public
Room Sizes
Bedroom 2: 11X10
Dining Room: 10X9
Kitchen: 11X10
Laundry: 8X8
Living Room: 18X11
Primary Bedroom: 13X13
Local Schools
School District: District 299
Listed By / Shown By
Listed By
Agency Name: Redfin Corporation
Agency Phone: 224-699-5002
Shown By
Agency Title: Gambino Realtors
Agency Phone: 815-282-2222

Estimate Your Payment
Estimated Payment
$ 1,497.50 per month $1,158.29 Principal & Interest $264.83 Property Tax $74.37 Homeowner's Insurance
6136 W 63rd Street , Unit 2W | MLS# 12795396
This condo located at 6136 W 63rd Street , Unit 2W, Chicago, IL 60638 is currently listed for sale with an asking price of $254,999. This property was built in 1994 and has 2 bedrooms and 2 full baths with 1200 sq. ft. W 63rd Street , Unit 2W is located within the District 299 school district. Search Chicago real estate on www.gogambino.com today.