
BEDS4
BATHS2 full 1 partial
SQUARE FEET1,865
MLS#12775179
STATUSNew
PROPERTY TYPEResidential - Single Family
SUBDIVISIONHeather Ridge
SCHOOLDistrict 111
Property Description
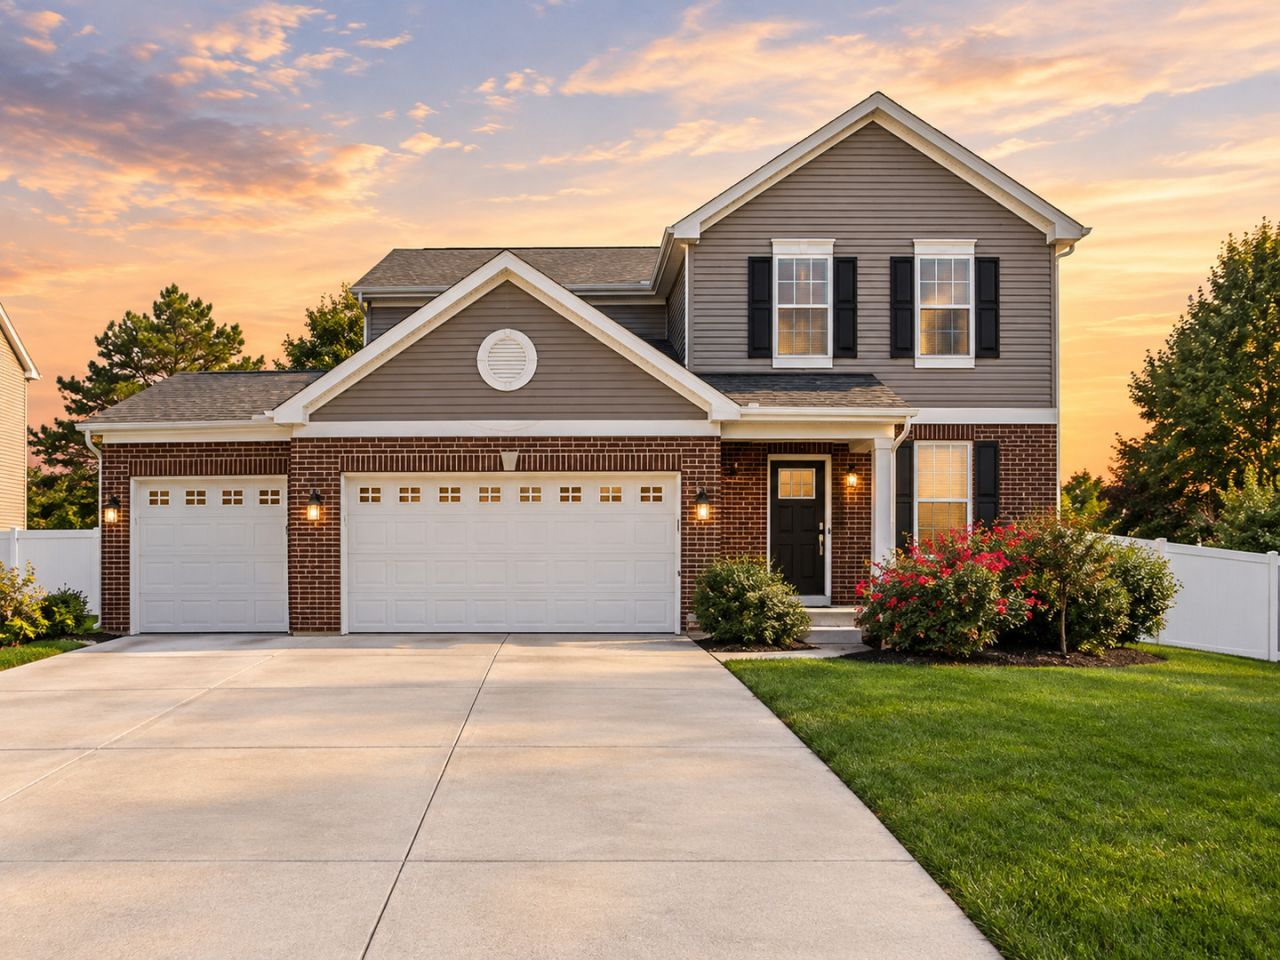
Welcome to this beautifully maintained and nearly new open-concept two-story , ideally situated on a cul-de-sac with a 3-car garage and in the desirable Heather Ridge community! With 4 bedrooms plus a first floor designated office space with french doors, you will have plenty of room to spread out. In the bright kitchen you'll find quartz countertops, a large island, pantry, and stainless steel dishwasher, stove, and microwave (which stay with the home), with sliding glass door access to the private, fenced-in backyard with mature trees. There is also a FULL unfinished basement for storage, hobbies, and future expansion!
Property Features
Property Type: Residential - Single Family
Basement: Yes
Basement: Unfinished, Full
Cooling: Central Air
Garage: 3
Heating: Natural Gas, Forced Air
Home Style: Traditional
Lot Size: 0.21 Acres
Roof Type: Asphalt
Taxes: $9,536
Year Built: 2019
Amenities
Cathedral Ceiling(s)
Walk-In Closet(s)
Feature Descriptions
Additional rooms: Office
Appliances: Range, Microwave, Dishwasher, Refrigerator, Disposal
Association Includes: None
Bath Features: Separate Shower, Double Sink, Soaking Tub
Dining Room: Separate
Exterior: Vinyl Siding, Brick
HOA Fee: 125/ Annually
Laundry: Main Level, Gas Dryer Hookup, In Unit
Lot: Cul-De-Sac
Lot Dimensions: 70X130
Other Equipment: TV-Cable, CO Detectors, Sump Pump
Parcel#: 0311231025
Parking: Concrete, Yes, Garage Owned, Attached, Garage
Sewer: Public Sewer
Total Rooms: 8
Township: Aux Sable
Water: Public
Room Sizes
Office: 10X10
Bedroom 2: 10X10
Bedroom 3: 10X10
Bedroom 4: 10X13
Dining Room: 10X10
Family Room: 13X14
Kitchen: 12X12
Laundry: 06X05
Primary Bedroom: 14X14
Local Schools
High School: Minooka Community High School
Middle School: Minooka Junior High School
Elementary School: Minooka Elementary School
School District: District 111
Listed By / Shown By
Listed By
Agency Name: New Neighbors Real Estate
Agency Phone: 815-260-2322
Shown By
Agency Title: Gambino Realtors
Agency Phone: 815-282-2222

Estimate Your Payment
Estimated Payment
$ 2,824.45 per month $1,907.32 Principal & Interest $794.67 Property Tax $122.47 Homeowner's Insurance
614 Flanagan Drive | MLS# 12775179
This single family home located at 614 Flanagan Drive, Minooka, IL 60447 is currently listed for sale with an asking price of $419,900. This property was built in 2019 and has 4 bedrooms and 2 full and 1 partial baths with 1865 sq. ft. Flanagan Drive is located in the Heather Ridge subdivision within the District 111 school district. Search Heather Ridge real estate on www.gogambino.com today.