
BEDS3
BATHS3
SQUARE FEET2,362
MLS#22620088
STATUSNEW
PROPERTY TYPEResidential - Single Family
SUBDIVISIONPark Manor South
SCHOOLLincoln Public Schools
Property Description
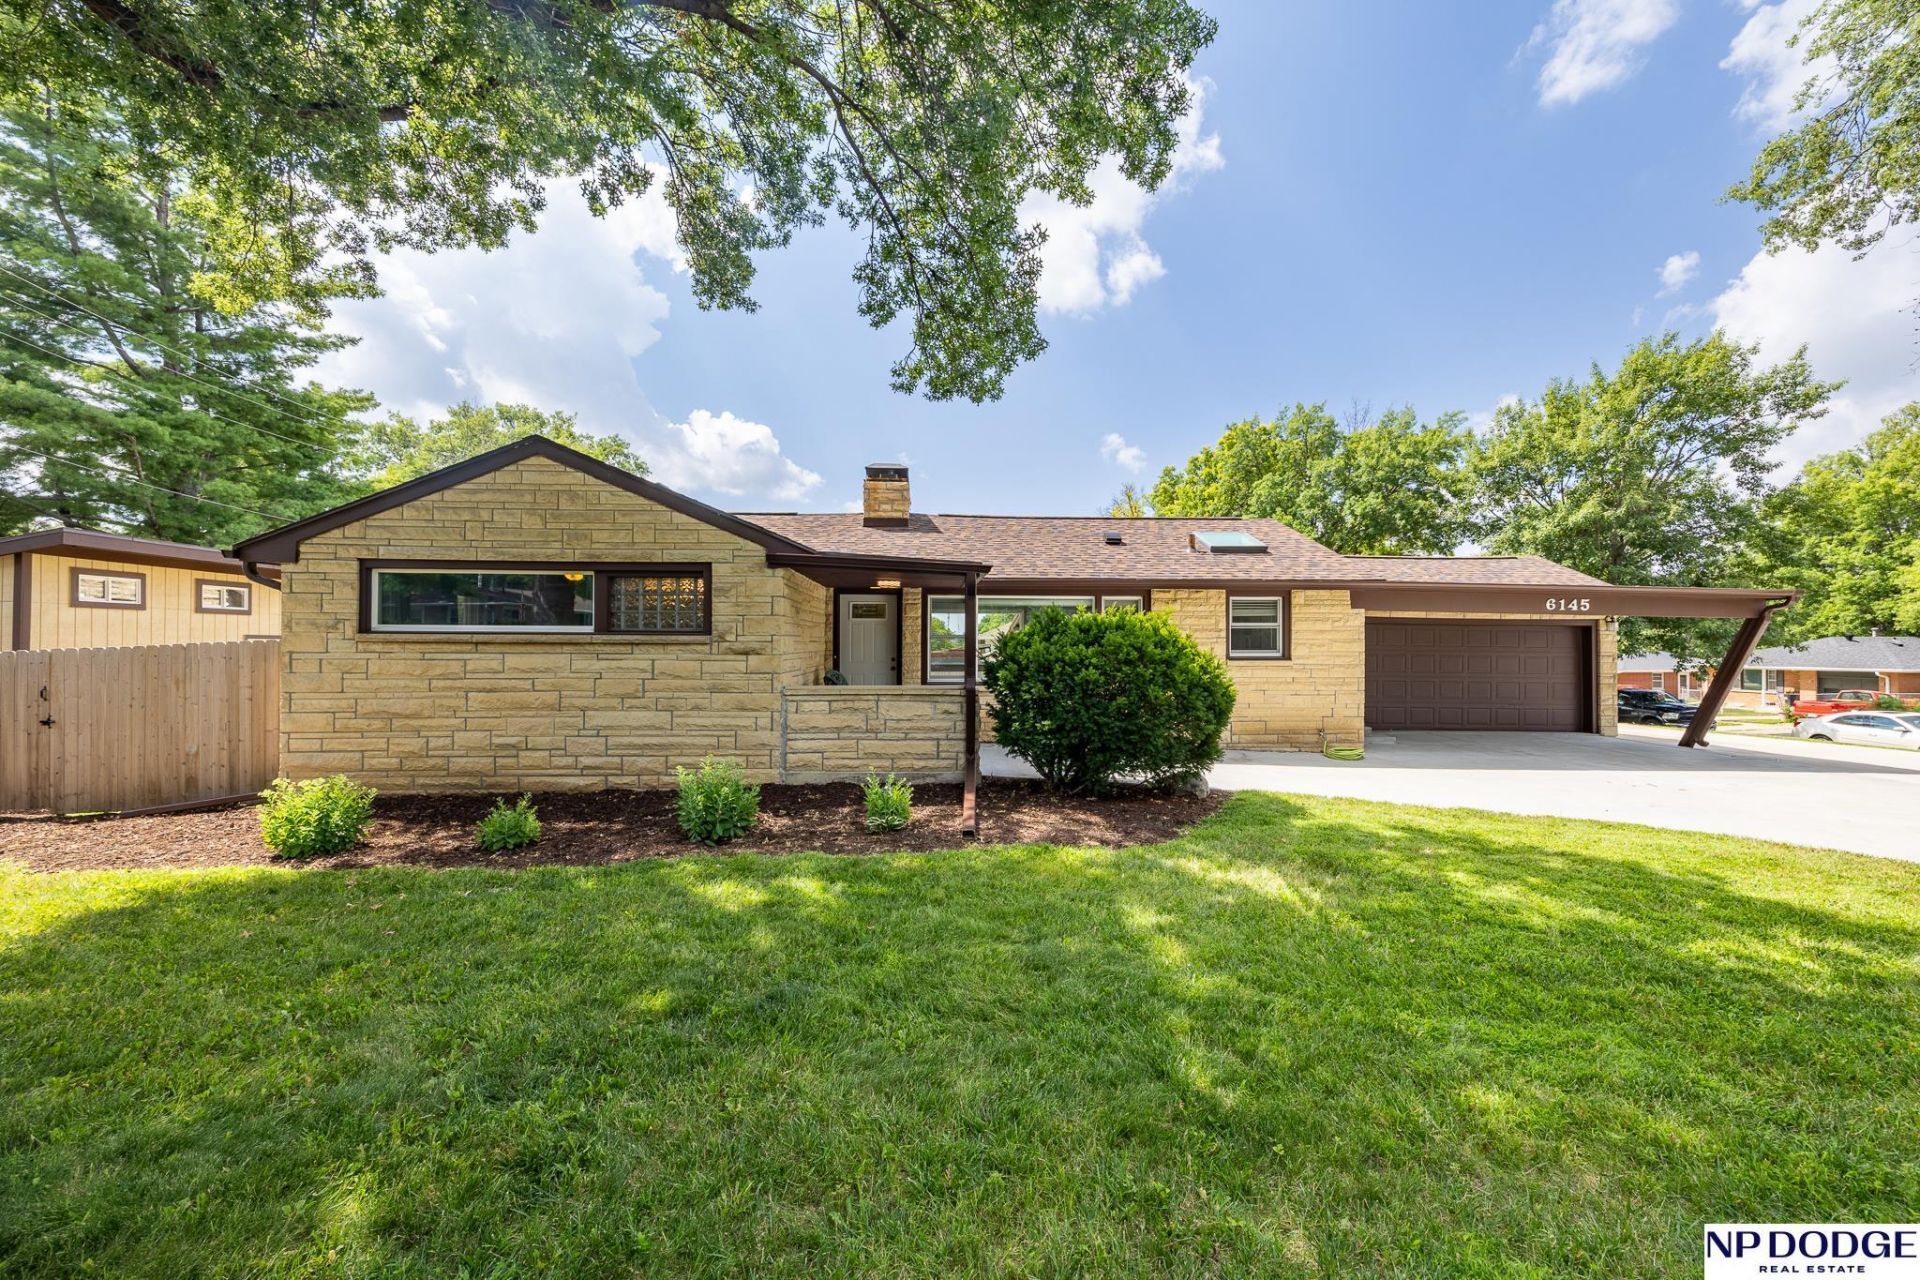
WOW!!! Not only is this 3BR, (4BR non-conf) 3BA walkout basement home updated and impeccably maintained, but it has storage galore and more with it's added buildings. Perfect for someone needing extra space for tools, machinery, boats, bikes or anything else you can imagine. Basement is finished in quality finishes as well and would make a perfect add-on home for anyone needing a separate place to call home. Current owners have redesigned this midcentury ranch with the care and precision you would expect to find in a high-end home. Beautiful tile work and quality workmanship throughout. Don't let South Street deter you, the front yard is protected by a privacy hedge and the driveway is accessible from 61st Street and well as South Street. This home sits on a double lot providing extra room for the above ground pool (included but not set up at this time) and extra parking space.
Property Features
Property Type: Residential - Single Family
Basement: Yes
Basement: Walk-Out Access
Cooling: Central Air
Fenced: Yes
Fireplaces: 2
Fuel Type: Gas
Garage: 4 car attached
Heating: Natural Gas, Forced Air
Home Style: Ranch, Traditional
Lot Size: 0.40 Acres
Property Type: Single Family Residence
Roof Type: Composition
Stories: 1.0
Taxes: $4,493
Year Built: 1953
Feature Descriptions
Appliances: Range, Refrigerator, Water Softener, Dishwasher, Disposal, Microwave
Baths 3/4: 2
Baths Full: 1
Directions: Use GPS for best route.
Exterior: Extra Parking Slab, Porch, Patio, Enclosed Porch, Out Buildings, Shed(s), Pool Above Ground
Exterior: Stone, Masonite
Fencing: Wood
Financing Terms: VA Loan, FHA, Conventional, Cash
Fireplace: Direct-Vent Gas Fire, Wood Burning
Fireplace Y/N: Yes
Flooring: Carpet, Ceramic Tile, Vinyl, Porcelain Tile, Luxury Vinyl, Tile
Foundation: Block
Interior: Garage Door Opener, Cable Available,2nd Kitchen, Ceiling Fan(s), LL Daylight Windows
Laundry Room Level: Basement
Lot: Over 1/4 up to 1/2 Acre, In City, Corner Lot, Public Sidewalk, Level
Lot Dimensions: 133 x 129
Lot Size Range: 1/4 Acre Up To 1/2 Acre
Master Bathroom: 3/4
Model Home (Not For Sale): No
Original List Price: $407900
Outbuilding(s): Yes
Parking: Attached, Detached, Extra Parking Slab, Garage Door Opener
Primary Bath: Yes
Primary Bedroom Level: Main
Sewer: Public Sewer
SQFT Above Grade Finished: 1362
SQFT Basement Total: 1222
SQFT Below Grade Finished: 1000
SQFT Main Floor: 1362
SQFT Total: 2362
Swimming Pool: Yes
Tax Year: 2025
Utilities: Cable Available, Electricity Available, Natural Gas Available, Water Available, Sewer Available, Phone Available, Fiber Optic
Water: Public
Windows: LL Daylight Windows
Room Sizes
Bedroom 2: 11.8 X 8 Level - Main Floor
Bedroom 3: 10.1 X 10.1 Level - Main Floor
Family Room: 21 X 16.6 Level - Basement
Kitchen: 11.1 X 9.6 Level - Main Floor
Living Room: 20 X 13 Level - Main Floor
Primary Bedroom: 14 X 10.7 Level - Main Floor
Rec Room: 15.8 X 10.5
Laundry Room: 20 X 9.5 Level - Basement
Other Room 1: 12 X 9.5 Level - Main Floor
Other Room 2: 8 X 5 Level - Basement
Other Room 3: 13.3 X 8.5 Level - Basement
Local Schools
High School: Lincoln East
Middle School: Lux
Elementary School: Morley
School District: Lincoln Public Schools
Listed By / Shown By
Listed By
Agency Name: NP Dodge RE Sales Inc Lincoln
Shown By
Agency Title: Gambino Realtors
Agency Phone: 815-282-2222

Estimate Your Payment
Estimated Payment
$ 2,346.20 per month $1,852.81 Principal & Interest $374.42 Property Tax $118.97 Homeowner's Insurance
6145 South Street | MLS# 22620088
This single family home located at 6145 South Street, Lincoln, NE 68506 is currently listed for sale with an asking price of $407,900. This property was built in 1953 and has 3 bedrooms with 2362 sq. ft. South Street is located in the Park Manor South subdivision within the Lincoln Public Schools school district. Search Park Manor South real estate on www.gogambino.com today.