
BEDS6
BATHS4 full
SQUARE FEET3,300
MLS#12798132
STATUSNew
PROPERTY TYPEResidential - Single Family
SCHOOLDistrict 299
Property Description
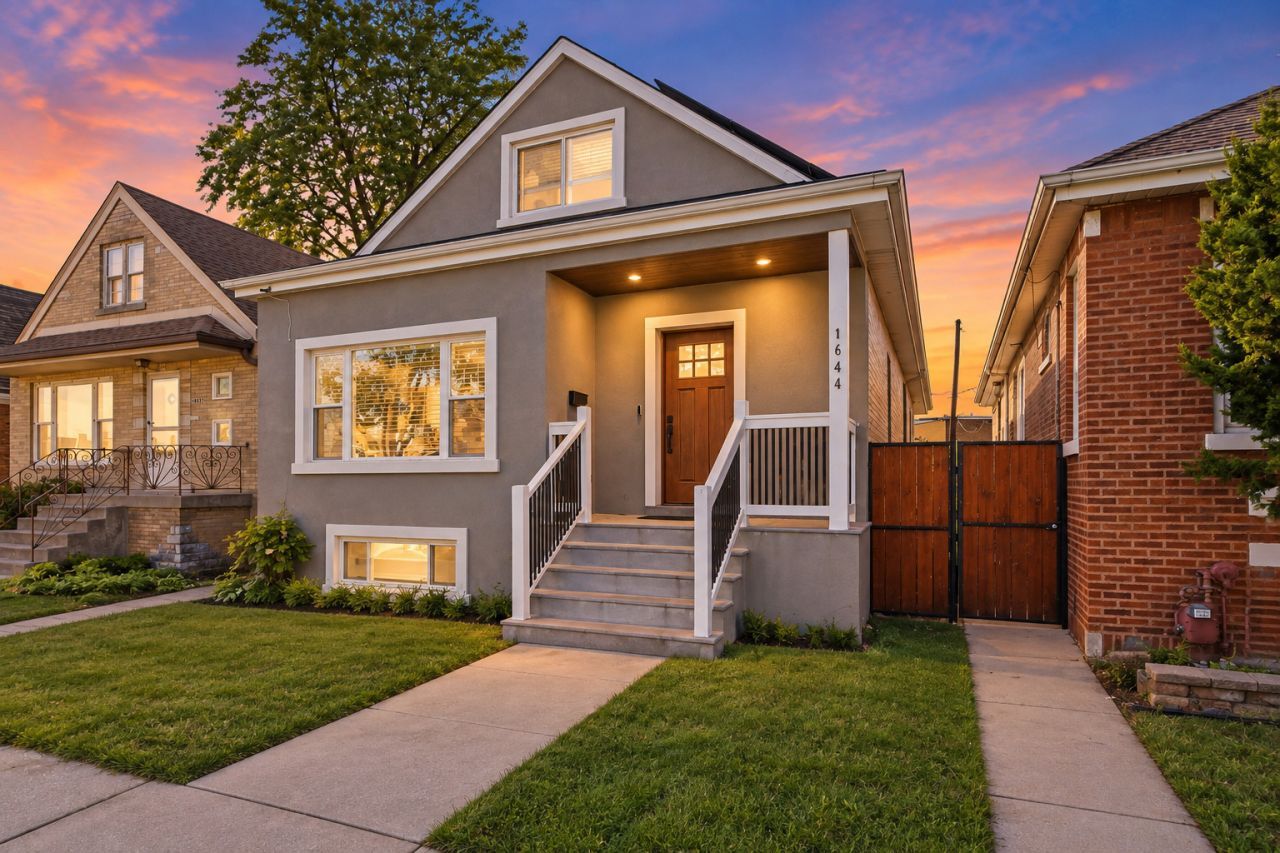
Welcome to this stunning, spacious, and beautifully designed 6-bedroom, 4-bathroom home, where modern elegance meets everyday comfort! Filled with an abundance of natural light, the impressive open-concept layout features expansive windows, gorgeous hardwood flooring, and an inviting living room highlighted by a stylish electric fireplace. The spectacular custom kitchen is a true showpiece, featuring premium stainless-steel appliances, sophisticated quartz countertops, rich maple cabinetry, and a spacious pantry, creating the perfect combination of beauty, functionality, and storage. The main-floor laundry room is exceptionally designed with an abundance of cabinetry and a convenient dedicated pet-bathing area, adding an extra level of thoughtful convenience. The finished basement provides incredible additional living with two bedrooms and entertaining space, complete with a full bathroom and a full kitchen. Outside, enjoy a fenced-in yard ideal for relaxing, entertaining, and making memories. A detached 2-car garage provides excellent parking and additional storage. Adding to the appeal are solar panels and an impressive blend of modern finishes, thoughtful design, generous living space, and exceptional amenities throughout. This remarkable home truly has it all and is ready to impress!
Property Features
Property Type: Residential - Single Family
Basement: Yes
Basement: Finished, Full
Cooling: Central Air
Fireplaces: 1
Garage: 2
Heating: Gas
Home Style: Cape Cod
Lot Size: 0.09 Acres
Taxes: $10,427
Year Built: 1929
Amenities
Dining Combo
Pantry
Feature Descriptions
Additional rooms: Bedroom 5,Bedroom 6
Appliances: Range, Microwave, Dishwasher, Refrigerator, Washer, Dryer, Stainless Steel Appliance(s), Range Hood
Association Includes: None
Bath Features: Full Body Spray Shower
Exterior: Brick, Stucco
Fireplace: Gas Log
Fireplace Location(s): Family Room
Lot Dimensions: 30.00X125.56
Parcel#: 19173210370000
Parking: Off Alley, Garage Door Opener, Yes, Garage Owned, Detached, Garage
Sewer: Public Sewer
Total Rooms: 10
Township: Stickney
Water: Public
Room Sizes
Bedroom 5: 11X12
Bedroom 6: 11X14
Bedroom 2: 17X14
Bedroom 3: 8X10
Bedroom 4: 9X4
Dining Room: 13X13
Family Room: 29X14
Kitchen: 13X15
Laundry: 12X18
Living Room: 20X12
Primary Bedroom: 19X16
Local Schools
School District: District 299
Listed By / Shown By
Listed By
Agency Name: Realty of America
Agency Phone: 708-788-1900
Shown By
Agency Title: Gambino Realtors
Agency Phone: 815-282-2222

Estimate Your Payment
Estimated Payment
$ 4,156.02 per month $3,088.77 Principal & Interest $868.92 Property Tax $198.33 Homeowner's Insurance
6148 S Moody Avenue | MLS# 12798132
This single family home located at 6148 S Moody Avenue , Chicago, IL 60638 is currently listed for sale with an asking price of $680,000. This property was built in 1929 and has 6 bedrooms and 4 full baths with 3300 sq. ft. S Moody Avenue is located within the District 299 school district. Search Chicago real estate on www.gogambino.com today.