
BEDS3
BATHS2 full 1 partial
SQUARE FEET2,434
MLS#12719800
STATUSNew
PROPERTY TYPERental - Single Family
SCHOOLDistrict 204
Property Description
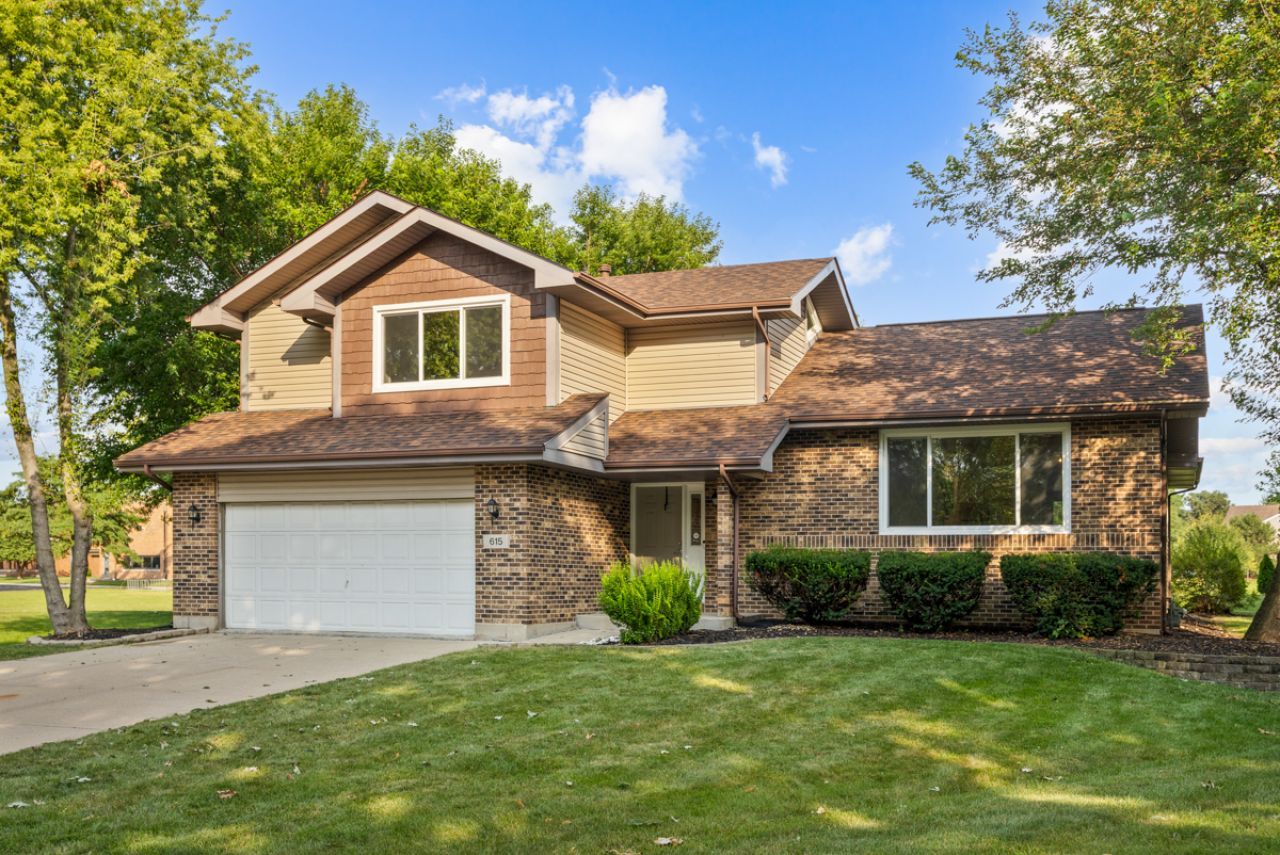
Move-In Ready! Exceptional rental opportunity in a quiet cul-de-sac within highly acclaimed District 204. This beautifully updated home offers spacious living areas, abundant natural light, and modern finishes throughout. Fully renovated kitchen features white cabinetry, quartz countertops, stainless steel appliances, and a designer backsplash. Hardwood and luxury vinyl flooring extend throughout the home-no carpet. Enjoy a bright sunroom addition overlooking the backyard, providing the perfect space for morning coffee, reading, a home office, or year-round relaxation. The flexible first-floor bonus room is perfect as a home office, guest room, playroom, or fitness space. Enjoy vaulted living and dining rooms, plus a spacious lower-level family room with an updated fireplace and sliding doors leading to a two-tier deck and large backyard backing to McCarty Elementary School. The primary suite includes a walk-in closet and a private bath with dual vanities and a tiled shower. Conveniently located near Route 59, Ogden Avenue, shopping, dining, parks, the Eola Community Center, Library, and top-rated schools
Property Features
Property Type: Rental - Single Family
Basement: Crawl Space
Cooling: Central Air
Fireplaces: 1
Garage: 2
Heating: Natural Gas, Forced Air
Lot Size: 11,679
Year Built: 1989
Amenities
Cathedral Ceiling(s)
1st Floor Bedroom
Feature Descriptions
Additional rooms: Eating Area, Foyer, Den, Walk In Closet
Appliances: Range, Microwave, Dishwasher, Refrigerator, Washer, Dryer, Disposal, Stainless Steel Appliance(s)
Association Amenities: Park
Bath Features: Separate Shower, Double Sink, Soaking Tub
Dining Room: Combined w/ LivRm
Exterior: Aluminum Siding, Brick
Fireplace: Wood Burning, Gas Log
Fireplace Location(s): Family Room
Laundry: Main Level, Gas Dryer Hookup, Sink
Lot Dimensions: 11679
Other Equipment: CO Detectors, Ceiling Fan(s), Sump Pump
Parking: Concrete, Garage Door Opener, Yes, Garage Owned, Attached, Garage
Pet Allowed: Additional Pet Rent, Cats OK, Deposit Required, Dogs OK, Number Limit, Size Limit
Rent Includes: None
Sewer: Public Sewer
Total Rooms: 9
Township: Naperville
Water: Public
Room Sizes
Eating Area: 15X10
Foyer: 14X8
Den: 20X13
Walk In Closet: 8X8
Bedroom 2: 13X10
Bedroom 3: 13X10
Dining Room: 13X10
Family Room: 20X13
Kitchen: 13X9
Laundry: 15X6
Living Room: 20X14
Primary Bedroom: 17X13
Local Schools
High School: Waubonsie Valley High School
Middle School: Fischer Middle School
Elementary School: Mccarty Elementary School
School District: District 204
Listed By / Shown By
Listed By
Agency Name: Property Economics Inc.
Agency Phone: 630-283-2111
Shown By
Agency Title: Gambino Realtors
Agency Phone: 815-282-2222

615 Chester Court E | MLS# 12719800
This property located at 615 Chester Court E, Aurora, IL 60504 is currently listed for rent with an asking price of $3,495 / Monthly. Chester Court E is located within the District 204 school district. Search Aurora real estate on www.gogambino.com today.