
BEDS5
BATHS2 full 1 partial
SQUARE FEET4,200
MLS#12703759
STATUSNew
PROPERTY TYPEResidential - Single Family
SCHOOLDistrict 300
Property Description
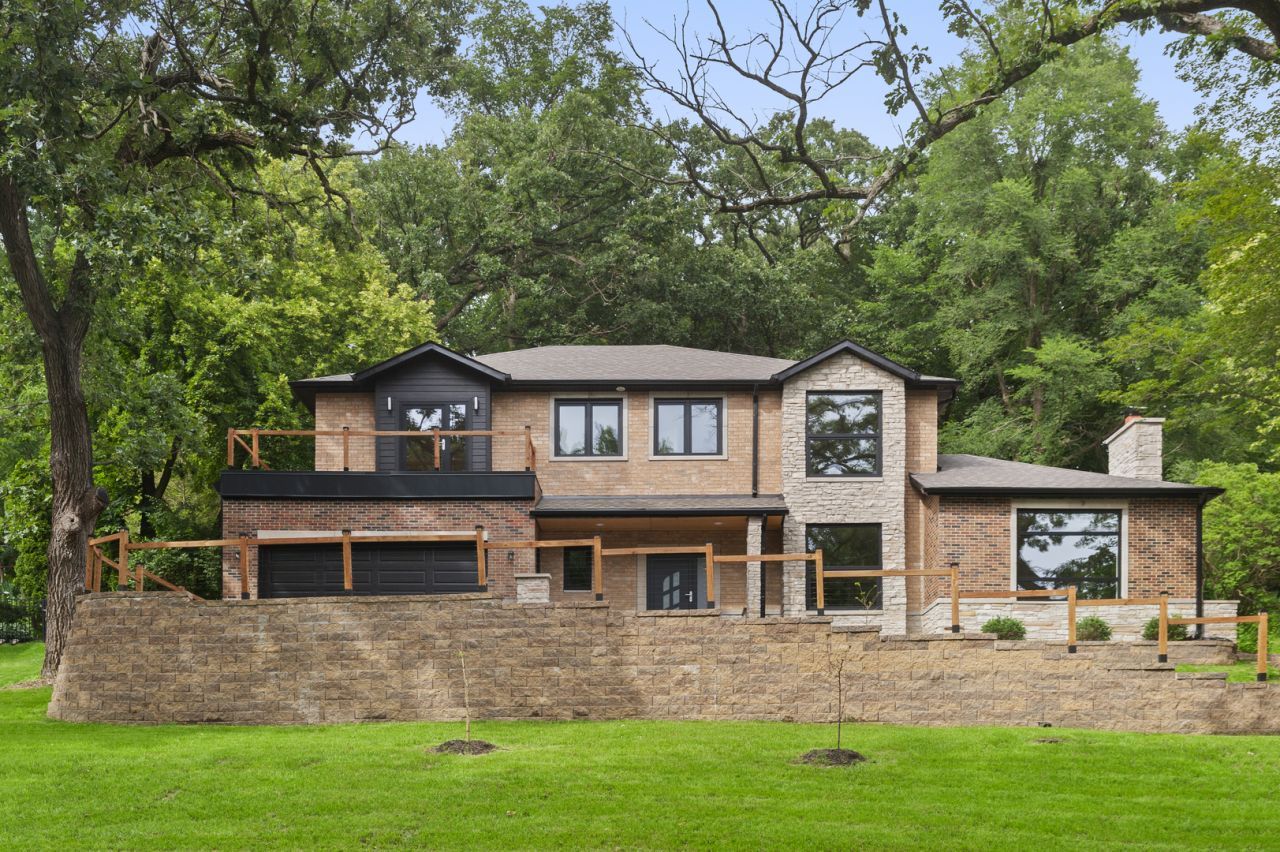
Luxury meets nature in this exceptional custom-built brick and stone residence, nestled in the prestigious Eagle Valley subdivision. Thoughtfully designed for buyers who appreciate quality craftsmanship, architectural elegance, and peaceful surroundings, this home offers a rare combination of privacy, breathtaking wooded views, and a low-maintenance lifestyle. Step inside to discover soaring ceilings, expansive living spaces, oversized windows, and abundant natural light that showcases the surrounding landscape from nearly every room. The open-concept design is both inviting and functional, offering generous room sizes ideal for everyday living and entertaining. The gourmet kitchen is a chef's dream, featuring extensive custom cabinetry, abundant counter space, a large center island, and seamless flow into the spacious dining and family rooms. The impressive family room is anchored by a stunning floor-to-ceiling stone fireplace and walls of windows that bring the beauty of nature indoors. The main level also offers a private office that can easily serve as a fifth bedroom, providing exceptional flexibility for today's lifestyle. Upstairs, you'll find four generously sized bedrooms, including a luxurious primary suite designed as a private retreat. The spa-inspired primary bath features a freestanding soaking tub, oversized walk-in shower, double vanity. One of the secondary bedrooms enjoys direct access to a private balcony overlooking the mature trees, creating the perfect space to relax and unwind. Outside, nature becomes an extension of the home. Multiple stone patios, private balconies, terraced landscaping, and professionally designed outdoor living spaces allow you to enjoy every season while surrounded by towering trees, peaceful wooded views, and the soothing sounds of the nearby creek. Built almost entirely of brick and stone, this home was thoughtfully designed for lasting beauty, exceptional durability, and minimal exterior maintenance. Located on a quiet street with very little traffic, Eagle Valley offers a serene setting with nearby walking and biking trails while remaining just minutes from charming downtown Algonquin, restaurants, shopping, parks, and everyday conveniences. This is more than a home. It is a lifestyle designed for those who value luxury without the maintenance, exceptional construction, generous living spaces, and the tranquility that only nature can provide.
Property Features
Property Type: Residential - Single Family
Basement: None
Cooling: Central Air
Fireplaces: 1
Garage: 2
Heating: Natural Gas
Home Style: Modern
Lot Size: 0.62 Acres
Roof Type: Asphalt
Taxes: $859
Year Built: 2025
Amenities
Walk-In Closet(s)
High Ceilings
Open Floorplan
Granite Counters
Feature Descriptions
Additional rooms: Bedroom 5,Balcony/Porch/Lanai
Appliances: Microwave, Dishwasher, Refrigerator, Washer, Dryer, Stainless Steel Appliance(s)
Association Includes: None
Dining Room: Combined w/ LivRm
Exterior: Brick
Fireplace Location(s): Living Room
Lot: Wooded, Mature Trees, Backs to Trees/Woods, Views, Sloped
Lot Dimensions: 120
Parcel#: 1933253021
Parking: Asphalt, Garage Door Opener, Yes, Garage Owned, Attached, Garage
Sewer: Public Sewer
Total Rooms: 8
Township: Algonquin
Water: Lake Michigan
Room Sizes
Bedroom 5: 16X17
Balcony/Porch/Lanai: 20X5
Bedroom 2: 14X16
Bedroom 3: 14X15
Bedroom 4: 16X14
Dining Room: 18X14
Kitchen: 24X28
Laundry: 12X10
Living Room: 28X16
Primary Bedroom: 22X18
Local Schools
School District: District 300
Listed By / Shown By
Listed By
Agency Name: @properties Christie's International Real Estate
Agency Phone: 847-797-0200
Shown By
Agency Title: Gambino Realtors
Agency Phone: 815-282-2222

Estimate Your Payment
Estimated Payment
$ 4,301.31 per month $3,974.52 Principal & Interest $71.58 Property Tax $255.21 Homeowner's Insurance
615 Harper Drive | MLS# 12703759
This single family home located at 615 Harper Drive , Algonquin, IL 60102 is currently listed for sale with an asking price of $875,000. This property was built in 2025 and has 5 bedrooms and 2 full and 1 partial baths with 4200 sq. ft. Harper Drive is located within the District 300 school district. Search Algonquin real estate on www.gogambino.com today.