
BEDS2
BATHS2 full 1 partial
SQUARE FEET1,297
MLS#12767498
STATUSNew
PROPERTY TYPERental - Townhouse
SUBDIVISIONPrescott Mill
SCHOOLDistrict 308
Property Description
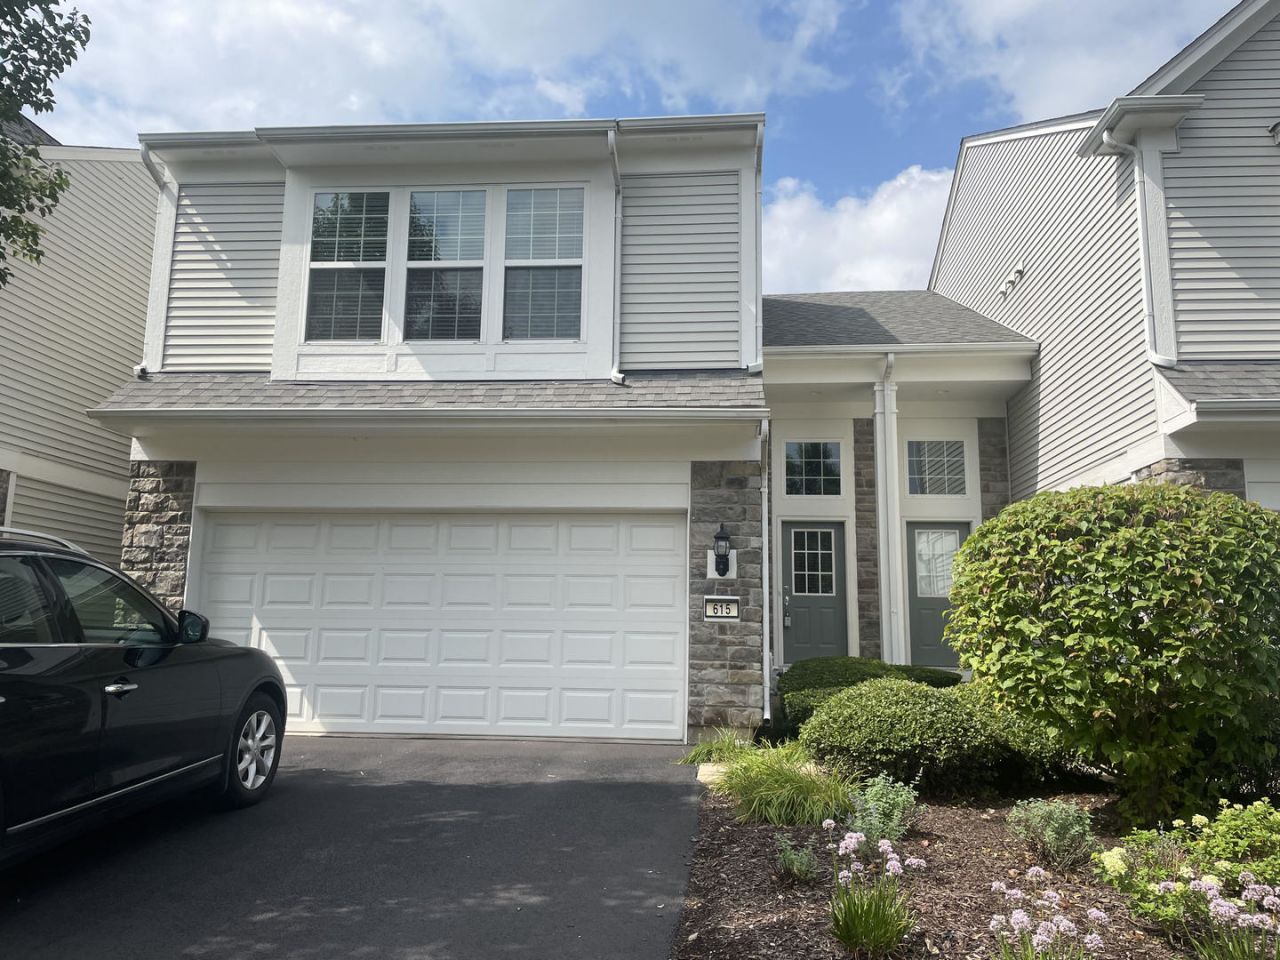
Beautiful town-home with a rare 2 story living room featuring huge windows overlooking a pond. Open floor plan flows into kitchen with Granite look Corian countertops, 42 cabinets, upgraded Stainless Steel appliances (newer Microwave), hardwood flooring, even a pantry for extra storage. Dining area overlooks patio and the pond beyond. Second floor has spacious primary bedroom, walk-in closet with organizers and updated bath with double vanity, updated granite countertops and new faucets. Hall bath with Granite vanity top services 2nd bedroom. Convenient office nook and laundry room with shelving, washer & dryer. Great community with trails, playground, picnic areas & playing fields. Sublease so the price is lower than market rent. Do not miss this wonderful unit! Minimum credit score 700
Property Features
Property Type: Rental - Townhouse
Basement: None
Cooling: Central Air
Garage: 2
Heating: Natural Gas, Forced Air
Lot Size: 0.04 Acres
Stories: 2.0
Year Built: 2008
Amenities
Cathedral Ceiling(s)
Open Floorplan
Pantry
Feature Descriptions
Additional rooms: Loft
Appliances: Range, Microwave, Dishwasher, High End Refrigerator, Washer, Dryer, Disposal, Stainless Steel Appliance(s)
Association Amenities: Patio
Exterior: Vinyl Siding, Brick
Laundry: Upper Level
Lot Dimensions: 26X73
Parking: Garage Door Opener, Yes, Garage Owned, Attached, Garage
Pet Allowed: Cats OK, Dogs OK
Rent Includes: Lawn Care, Snow Removal
Sewer: Public Sewer
Total Rooms: 6
Township: Oswego
Water: Lake Michigan
Room Sizes
Loft: 5X7
Bedroom 2: 11X10
Dining Room: 9X7
Kitchen: 10X11
Laundry: 5X6
Living Room: 15X17
Primary Bedroom: 11X19
Local Schools
High School: Oswego East High School
Middle School: Murphy Junior High School
Elementary School: Southbury Elementary School
School District: District 308
Listed By / Shown By
Listed By
Agency Name: Prosperity Homes Co.
Agency Phone: 630-305-9207
Shown By
Agency Title: Gambino Realtors
Agency Phone: 815-282-2222

615 Hawley Drive | MLS# 12767498
This property located at 615 Hawley Drive , Oswego, IL 60543 is currently listed for rent with an asking price of $2,450 / Monthly. Hawley Drive is located within the District 308 school district. Search Oswego real estate on www.gogambino.com today.