
BEDS4
BATHS2 full 1 partial
SQUARE FEET2,442
MLS#12651342
STATUSContingent
PROPERTY TYPEResidential - Single Family
SUBDIVISIONAntioch Heights
SCHOOLDistrict 117
Property Description
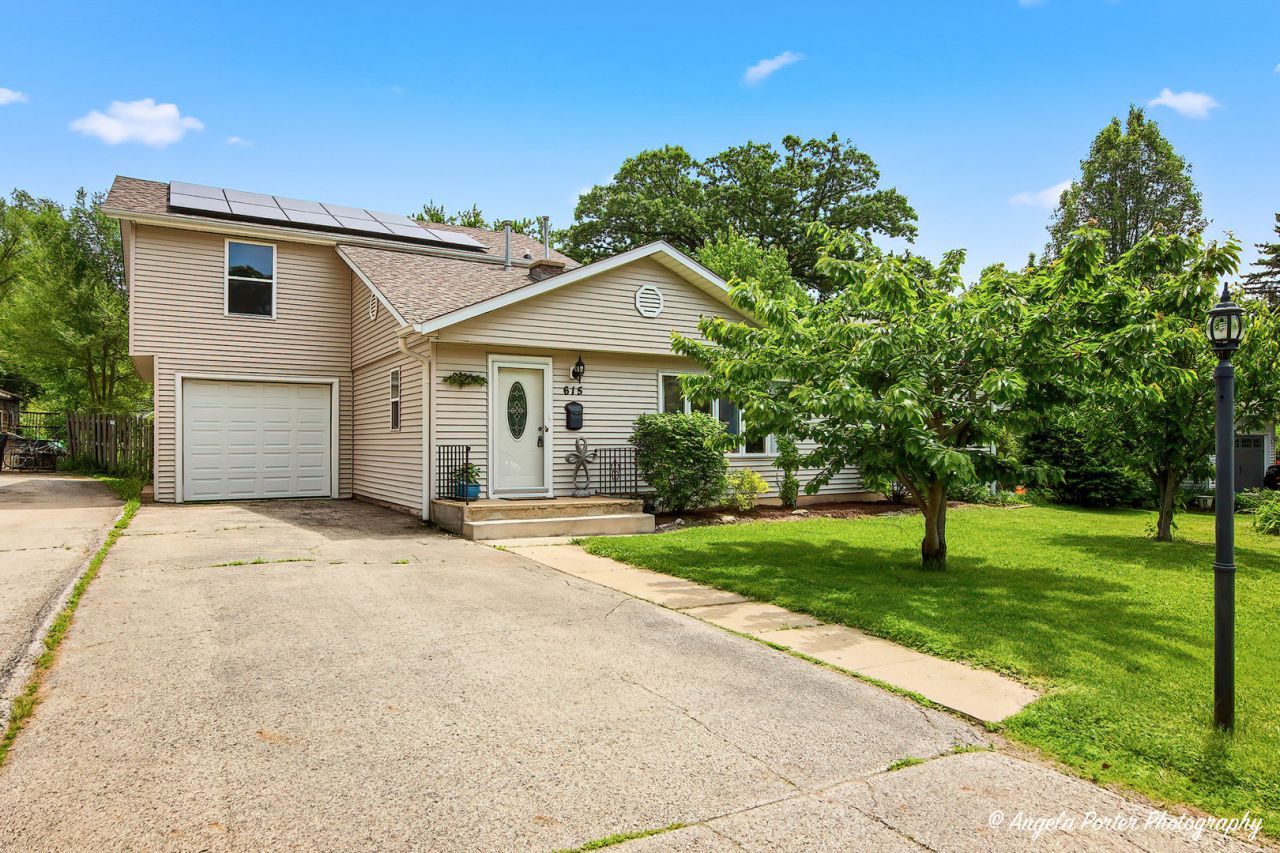
4 Bed/2.5 Bath Home Available in Antioch~Original Hardwood Floors Greet You As You Step Into The Main Level Of This Home~Kitchen With Granite Countertops, SS Appliances And Custom Wood Cabinets~Dining Area With Vaulted Ceiling And Skylight Allow Ample Sunlight Throughout The Main Living Space~Patio Doors Leading Out To A Huge Wood Deck, Just In Time For Outdoor Entertainment~Den With Wood Burning Fireplace And Patio Doors Also Offer Deck Access~Primary Bedroom With Shared Full Bath Complete The Main Level Of This Home~2nd Level Boasts Laundry Room, 3 Good Size Bedrooms And 2nd Full Bath~Partially Finished Basement Offers A Family Room, 1/2 Bath And Additional Storage~Most Rooms Freshly Painted, Some New Appliances And Many Other Updates Over The Last Few Years, See Complete List Under Docs Tab~Attached Deep One Car Garage~Dual Unit HVAC~Two Cherry Trees In The Front Yard And Over 30 Varieties Of Perrenials And A Rasberry Garden In The Partially Fenced Backyard With Firepit~Close To Metra, Shopping, Dining, Sequoit Creek Park And All That Downtown Antioch Has To Offer.
Property Features
Property Type: Residential - Single Family
Basement: Yes
Basement: Partially Finished, Full
Cooling: Central Air
Fireplaces: 1
Garage: 1
Heating: Natural Gas, Forced Air, Sep Heating Systems - 2+
Home Style: Contemporary
Lot Size: 0.21 Acres
Roof Type: Asphalt
Taxes: $9,308
Year Built: 1960
Amenities
Vaulted Ceiling(s)
1st Floor Bedroom
1st Floor Full Bath
Walk-In Closet(s)
Feature Descriptions
Additional rooms: Den
Appliances: Range, Microwave, Dishwasher, Refrigerator, Dryer, Stainless Steel Appliance(s), Water Softener Owned
Association Includes: None
Dining Room: Kitchen/Dining Combo
Exterior: Vinyl Siding
Fireplace: Wood Burning
Fireplace Location(s): Family Room
Laundry: Upper Level, Gas Dryer Hookup, In Unit
Lot Dimensions: 66x140x66x140
Other Equipment: Water-Softener Owned
Parcel#: 02081020110000
Parking: Asphalt, Yes, Garage Owned, Attached, Driveway, Owned, Garage
Sewer: Public Sewer
Total Rooms: 9
Township: Antioch
Water: Public
Room Sizes
Den: 15X18
Bedroom 2: 11X12
Bedroom 3: 12X12
Bedroom 4: 11X12
Dining Room: 7X11
Family Room: 12X20
Kitchen: 11X16
Laundry: 7X8
Living Room: 12X28
Primary Bedroom: 11X23
Local Schools
High School: Antioch Community High School
Middle School: Antioch Elementary School
Elementary School: Hillcrest Elementary School
School District: District 117
Listed By / Shown By
Listed By
Agency Name: HomeSmart Connect LLC
Agency Phone: 847-495-5000
Shown By
Agency Title: Gambino Realtors
Agency Phone: 815-282-2222

Estimate Your Payment
Estimated Payment
$ 2,297.89 per month $1,430.37 Principal & Interest $775.67 Property Tax $91.85 Homeowner's Insurance
615 Highland Avenue | MLS# 12651342
This single family home located at 615 Highland Avenue, Antioch, IL 60002 is currently listed for sale with an asking price of $314,900. This property was built in 1960 and has 4 bedrooms and 2 full and 1 partial baths with 2442 sq. ft. Highland Avenue is located in the Antioch Heights subdivision within the District 117 school district. Search Antioch Heights real estate on www.gogambino.com today.