
BEDS3
BATHS2 full 1 partial
SQUARE FEET1,780
MLS#12697892
STATUSNew
PROPERTY TYPEResidential - Townhouse
SCHOOLDistrict 88
Property Description
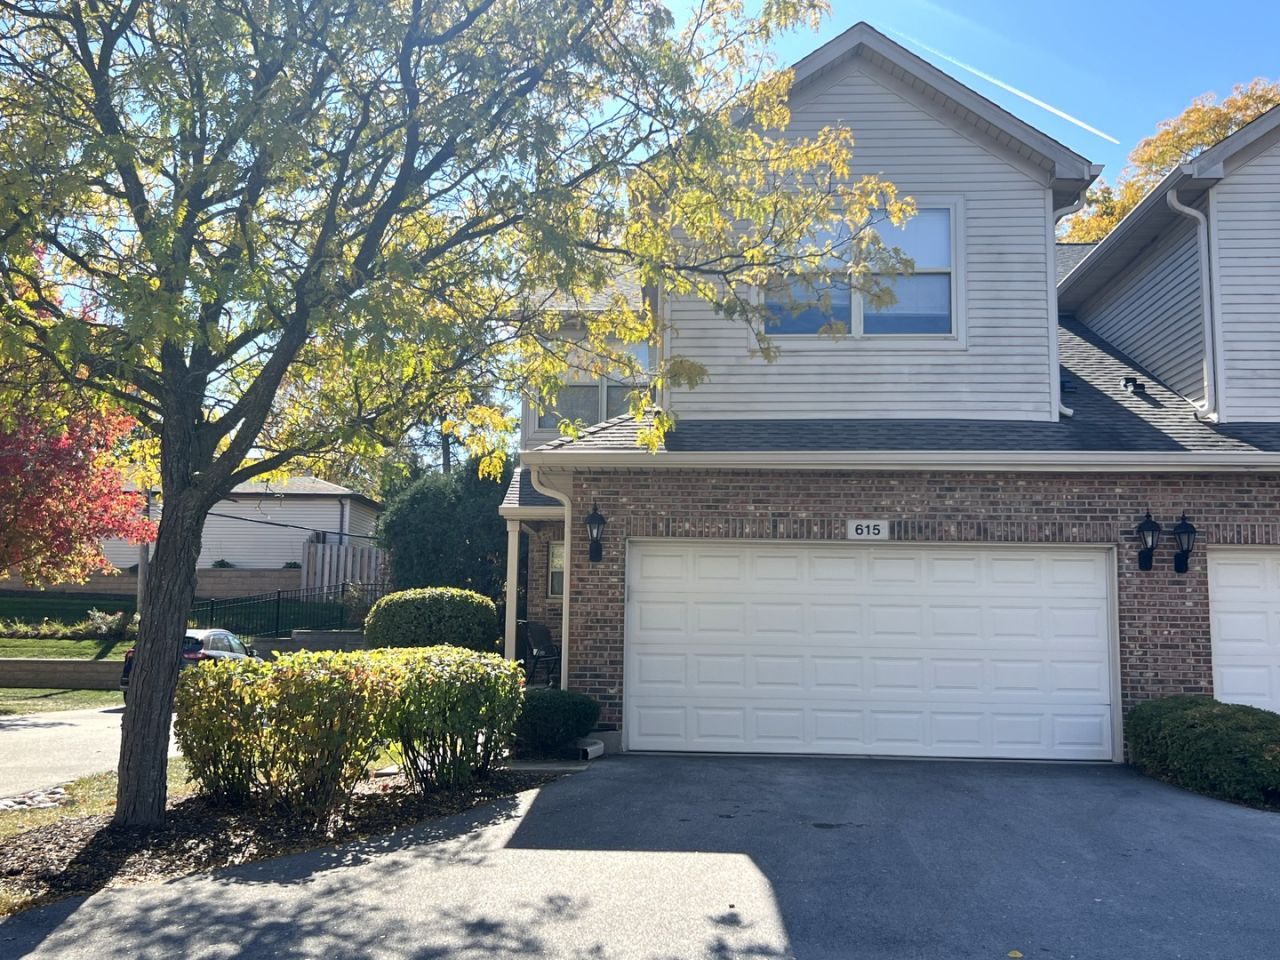
BEAUTIFUL END UNIT TOWNHOME WITH STUNNING 2 STORY LIVING ROOM WITH GAS FIREPLACE! BRAND NEW AC/HVAC SYSTEM AND NEW STOVE IN KITCHEN! ALL NEW IN THE LAST 5 YEARS, COMPLETELY RENOVATED KITCHEN, WITH WHITE SHAKER STYLE CABINETS, GRANITE COUNTERTOPS, SUBWAY TILE BACKSPLASH, AND STAINLESS STEAL APPLIANCES. HARWOOD FLOORING THROUGHOUT UPSTAIRS AND MOST OF MAIN LEVEL. ENJOY YOUR MORNING COFFEE FROM YOUR PRIVATE OUTDOOR DECK! MASTER BATHROOM COMPLETELY RENOVATED PLUS 2 ADDITIONAL BATHROOMS HAVE BEEN NICELY UPDATED! ROOF ABOUT 6 YEARS OLD, DRIVEWAY ABOUT 4 YEARS, PLUS A FULL UNFINISHED BASEMENT WITH ROUGHED IN PLUMBING WAITING FOR YOUR TOUCH! COME SEE TODAY! WON'T LAST LONG!
Property Features
Property Type: Residential - Townhouse
Basement: Unfinished, Bath/Stubbed, Full
Basement: Yes
Cooling: Central Air
Garage: 2
Heating: Forced Air
Lot Size: 0.05 Acres
Stories: 2.0
Taxes: $6,144
Year Built: 1999
Feature Descriptions
Additional rooms: No additional rooms
Association Includes: Insurance, Exterior Maintenance, Lawn Care, Scavenger, Snow Removal
Dining Room: Kitchen/Dining Combo
Exterior: Aluminum Siding, Brick
HOA Fee: 375/ Monthly
Lot Dimensions: 30X78
Parcel#: 0329203057
Parking: Asphalt, Yes, Attached, Garage
Pet Allowed: Cats OK, Dogs OK
Sewer: Public Sewer
Total Rooms: 6
Township: Addison
Water: Lake Michigan
Room Sizes
Bedroom 2: 13X11
Bedroom 3: 13X10
Dining Room: 11X10
Kitchen: 18X9
Laundry: 6X6
Living Room: 17X12
Primary Bedroom: 18X12
Local Schools
High School: Addison Trail High School
Middle School: Indian Trail Junior High School
Elementary School: Army Trail Elementary School
School District: District 88
Listed By / Shown By
Listed By
Agency Name: Mathisen Realty, Inc.
Agency Phone: 630-616-9600
Shown By
Agency Title: Gambino Realtors
Agency Phone: 815-282-2222

Estimate Your Payment
Estimated Payment
$ 2,783.49 per month $2,134.43 Principal & Interest $512.00 Property Tax $137.05 Homeowner's Insurance
615 W St Johns Place | MLS# 12697892
This townhouse located at 615 W St Johns Place , Addison, IL 60101 is currently listed for sale with an asking price of $469,900. This property was built in 1999 and has 3 bedrooms and 2 full and 1 partial baths with 1780 sq. ft. W St Johns Place is located within the District 88 school district. Search Addison real estate on www.gogambino.com today.